

Address
6605 Poley Creek Drive W, LAKELAND, FL
Price
$ 1,100,000
Property Attributes
- MLS#L4964401
- TypeSingle Family
- Listing Status Active
- CountyPolk
- CityLAKELAND
- AreaLakeland
- NeighborhoodPOLEY CREEK
- Zip33811
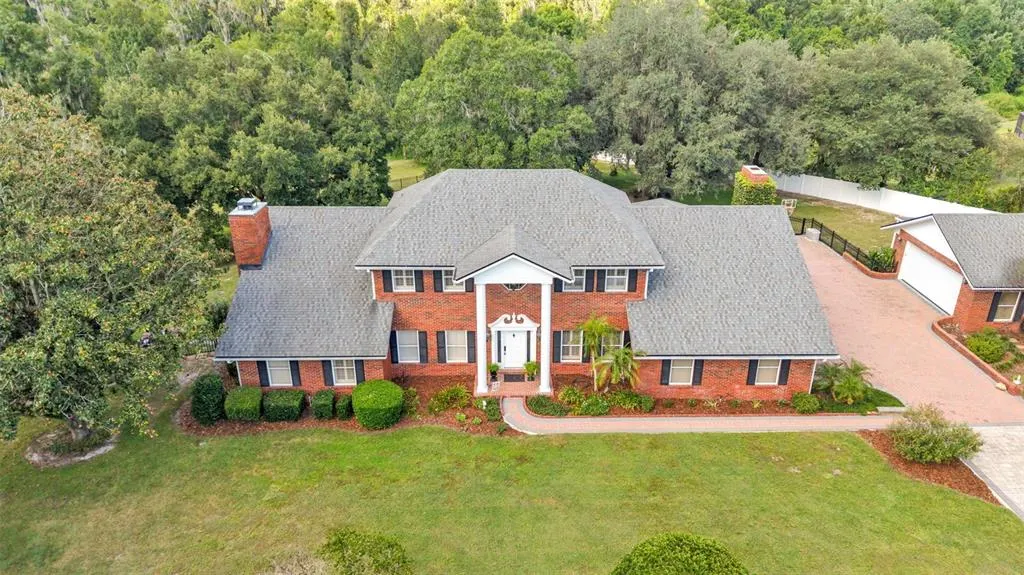
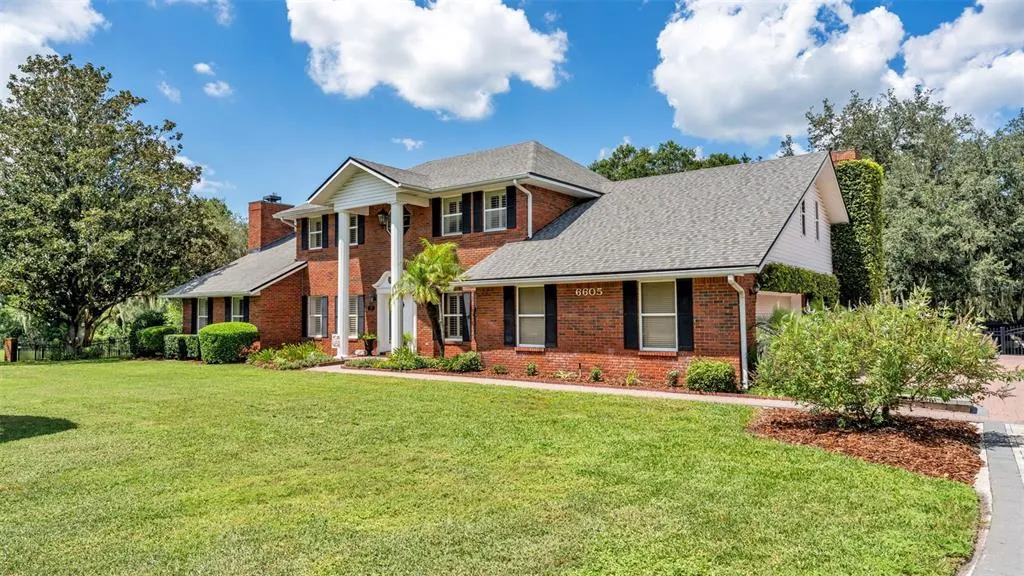
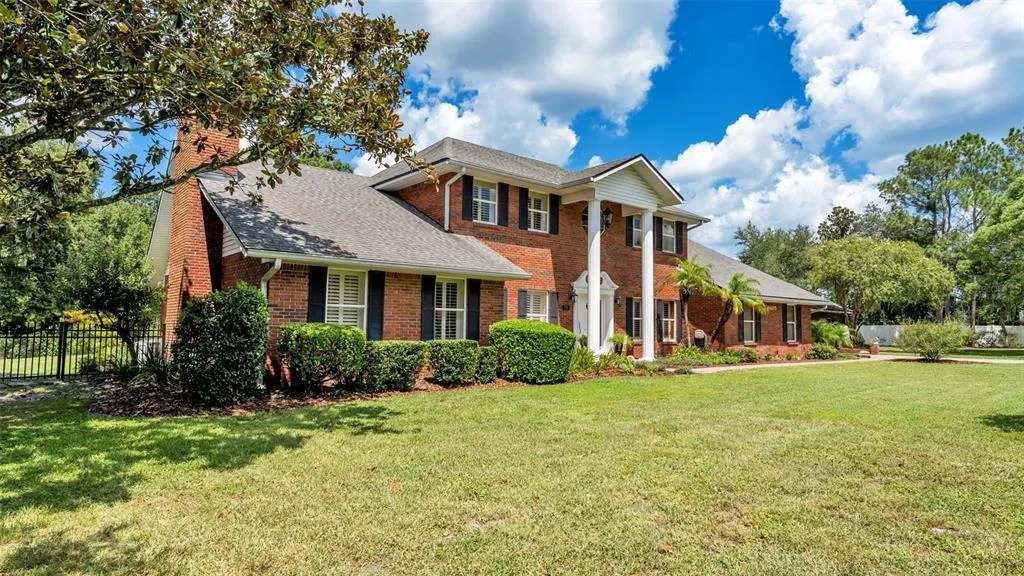
- StyleColonial
- Year Built1994
- Taxes$ 4276
- Price$ 1,100,000
- Bedrooms4
- Full Bathrooms2
- Half Bathrooms2
- Sqr Footage3661
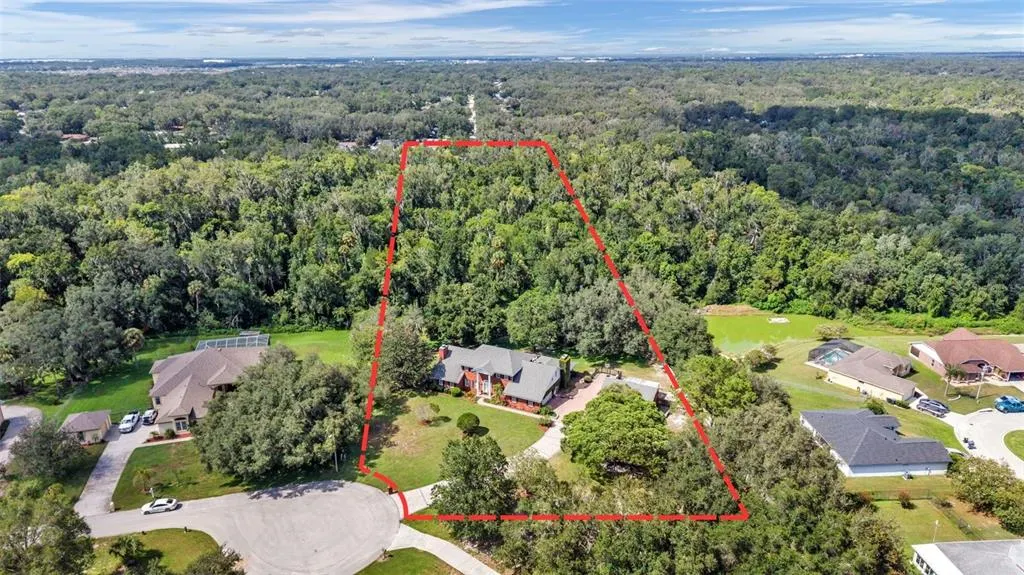
- Lot Size5.94 Acres
Data Source:
Stellar MLS
Property Description
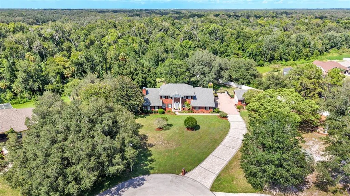
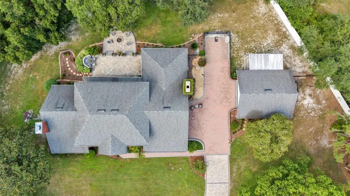
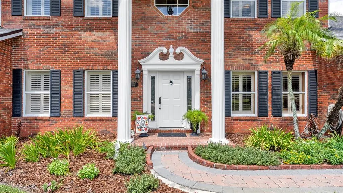
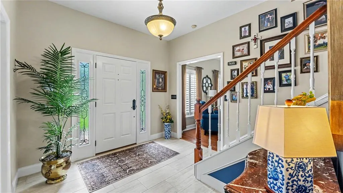
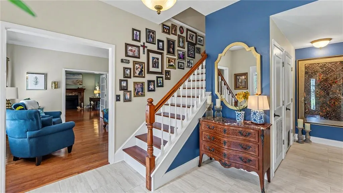
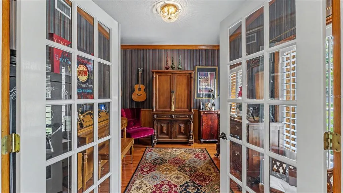
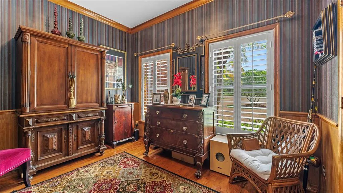
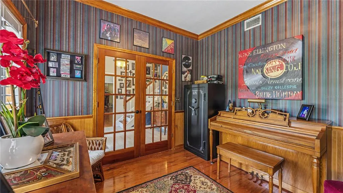
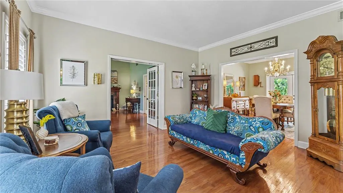
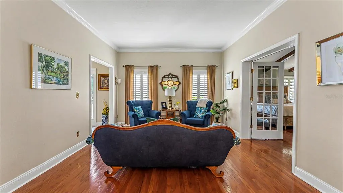
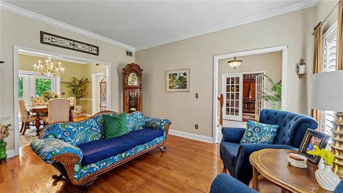
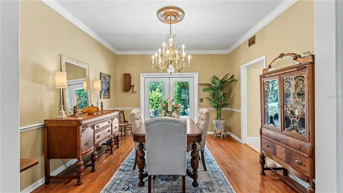
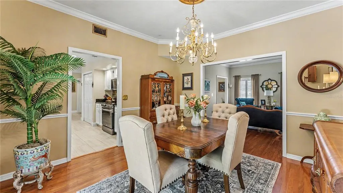
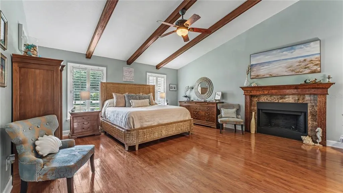
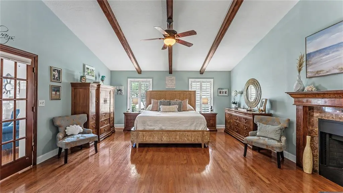
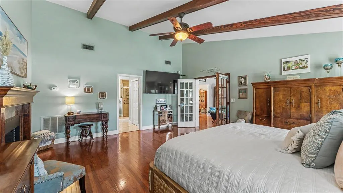
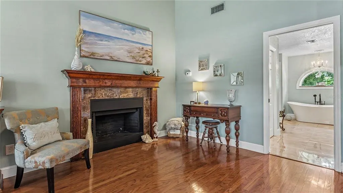
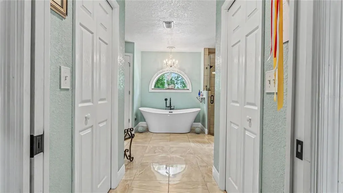
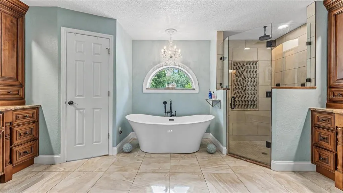
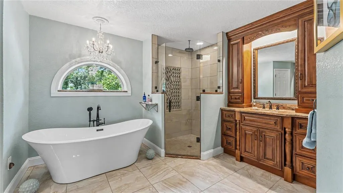
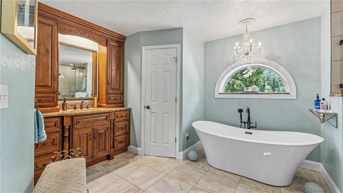
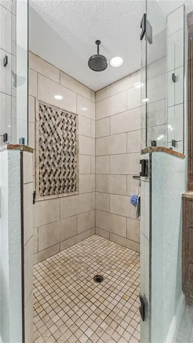
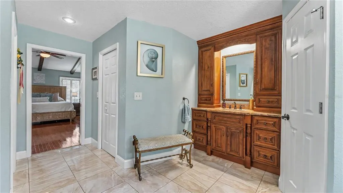
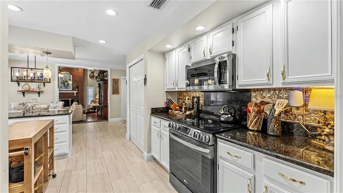
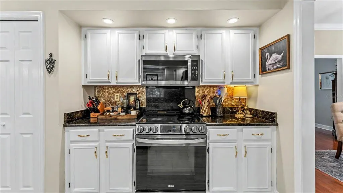
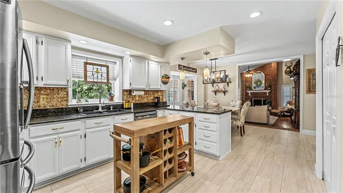
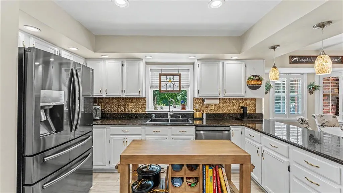
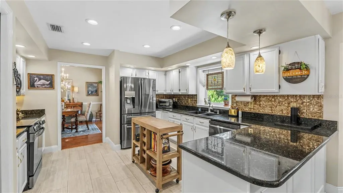
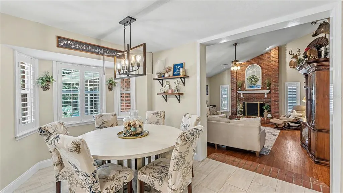
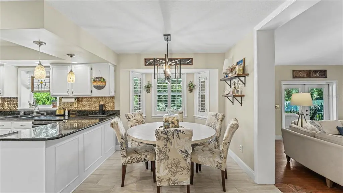
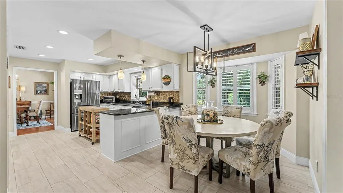
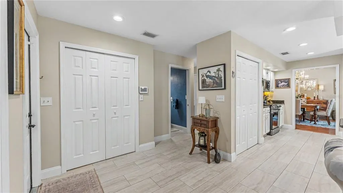
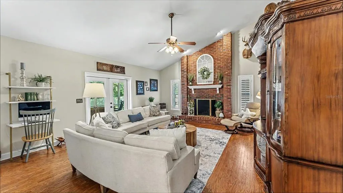
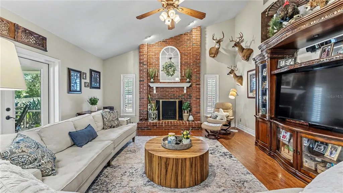
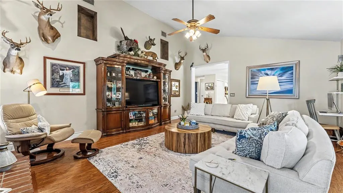
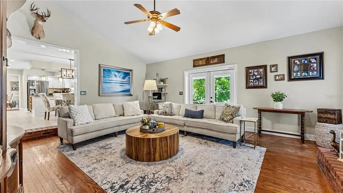
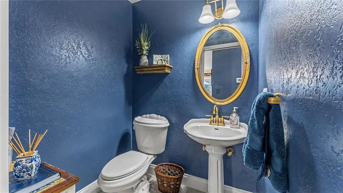
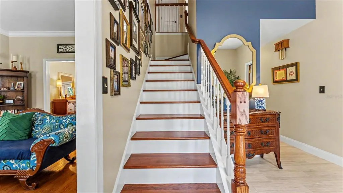
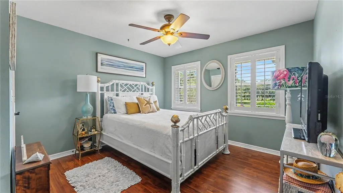
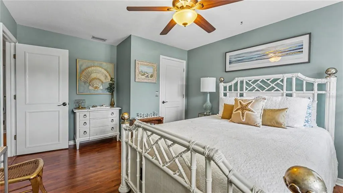
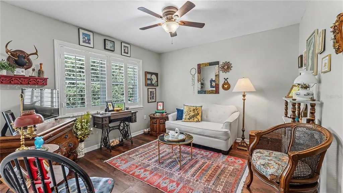
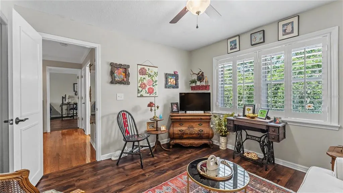
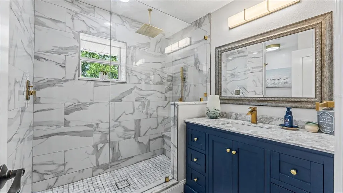
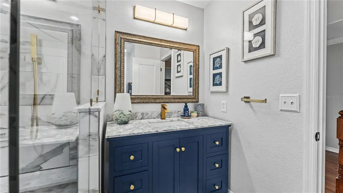
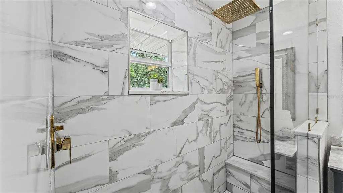
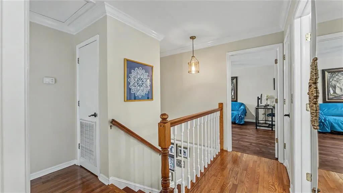
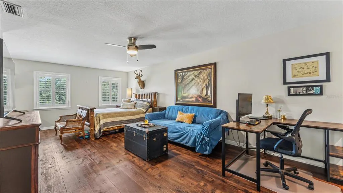
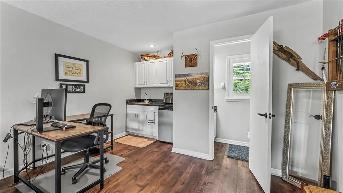
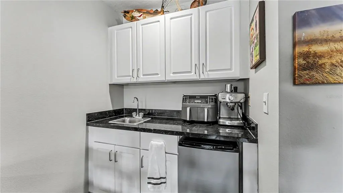
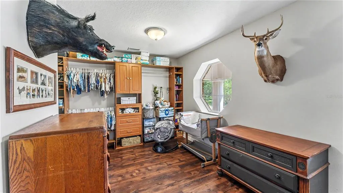
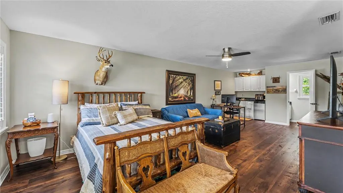
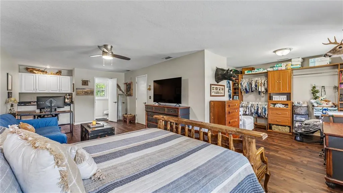
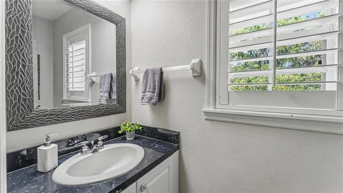
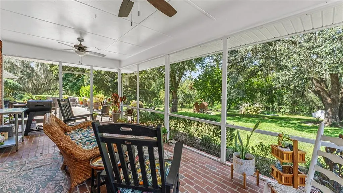
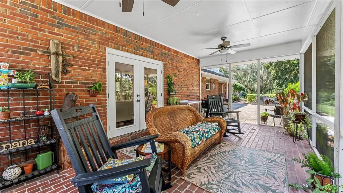

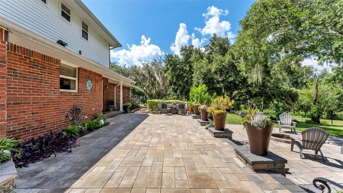
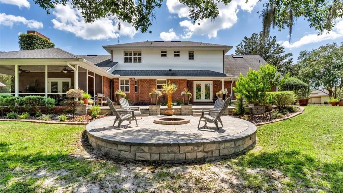
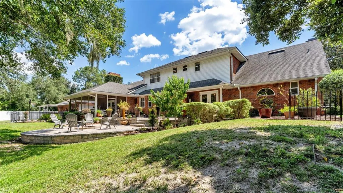
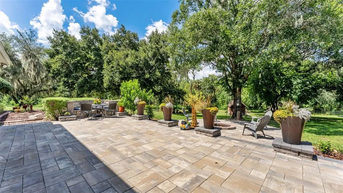
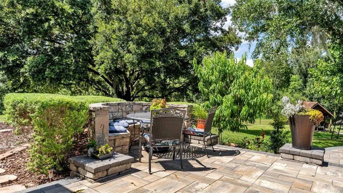
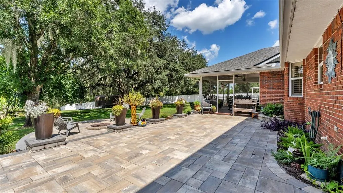
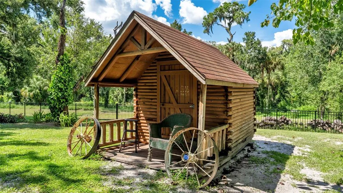
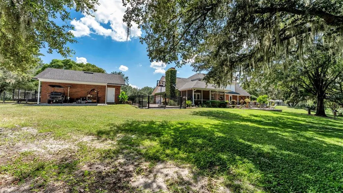
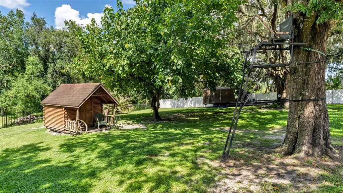
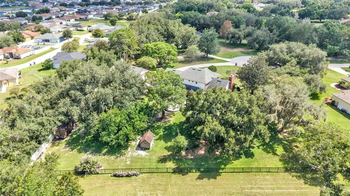
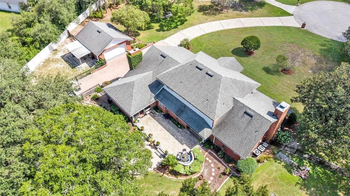
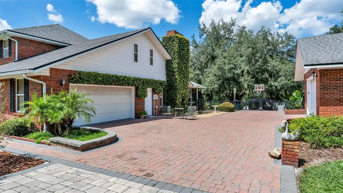
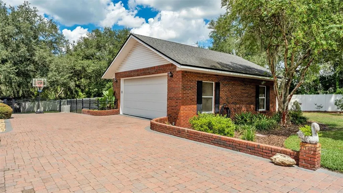
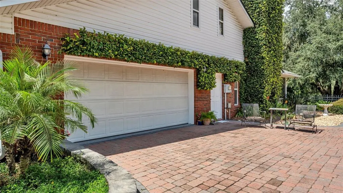
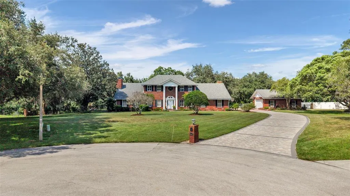
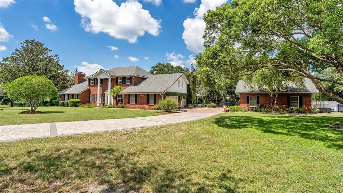
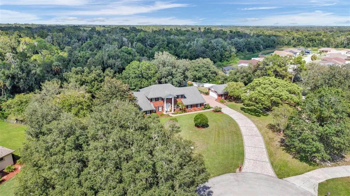
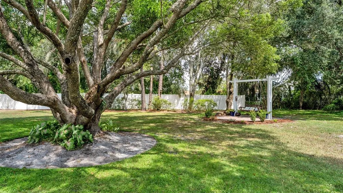
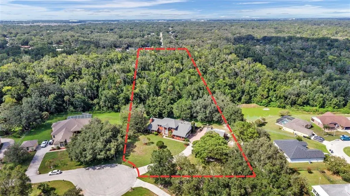
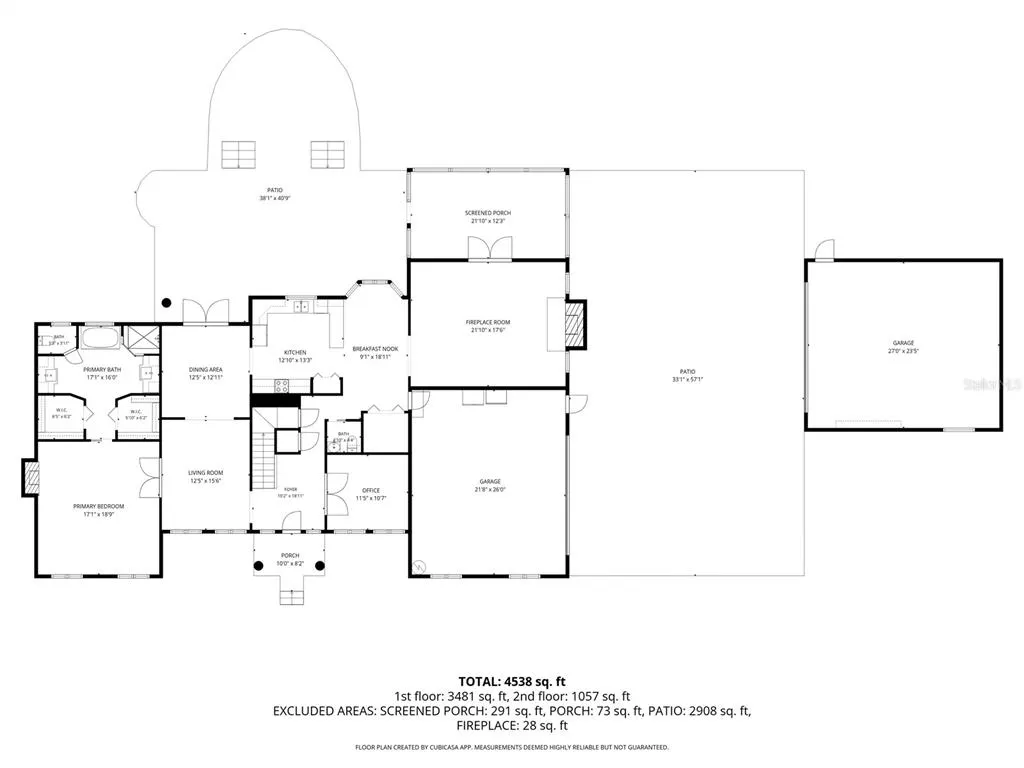
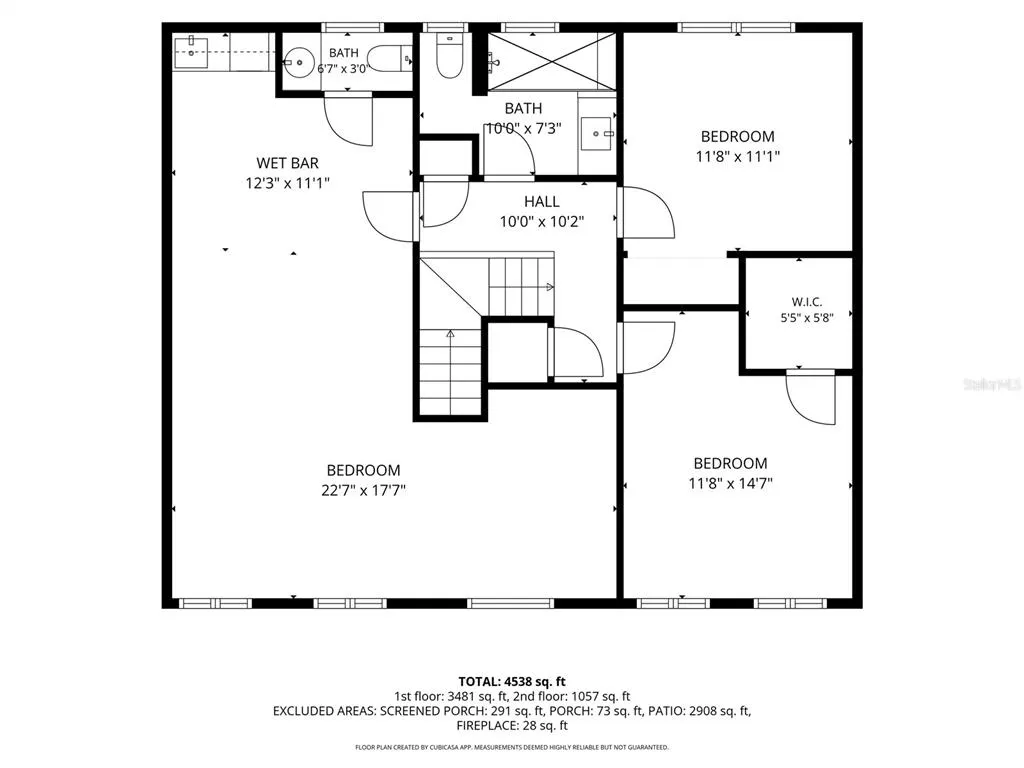
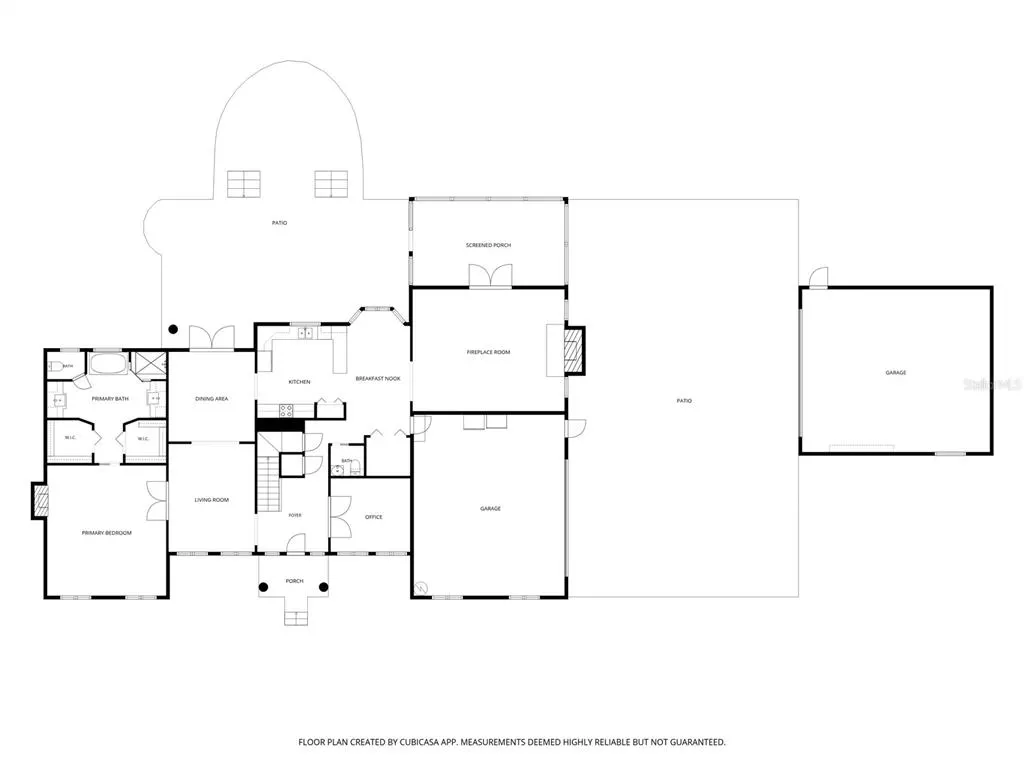
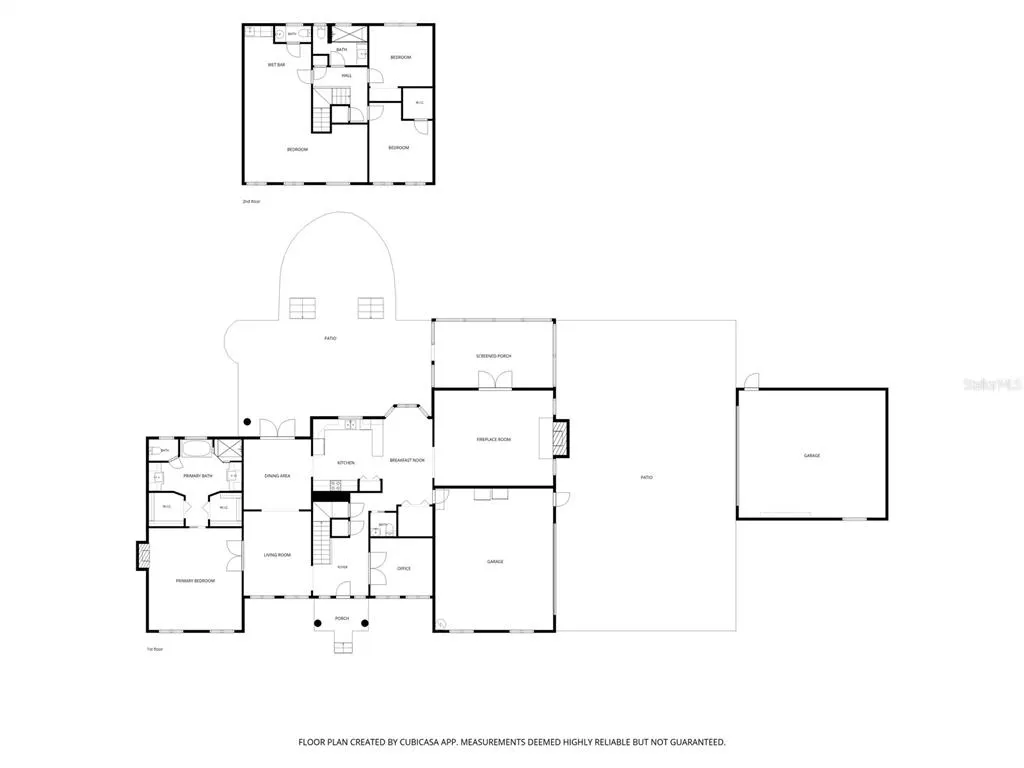
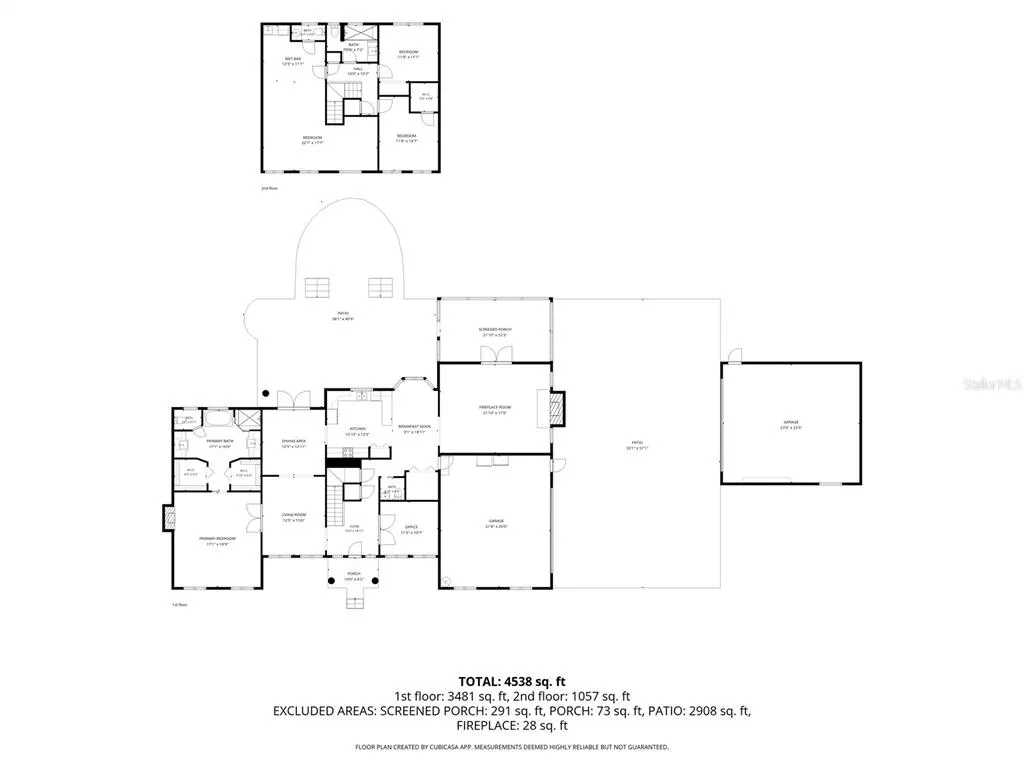
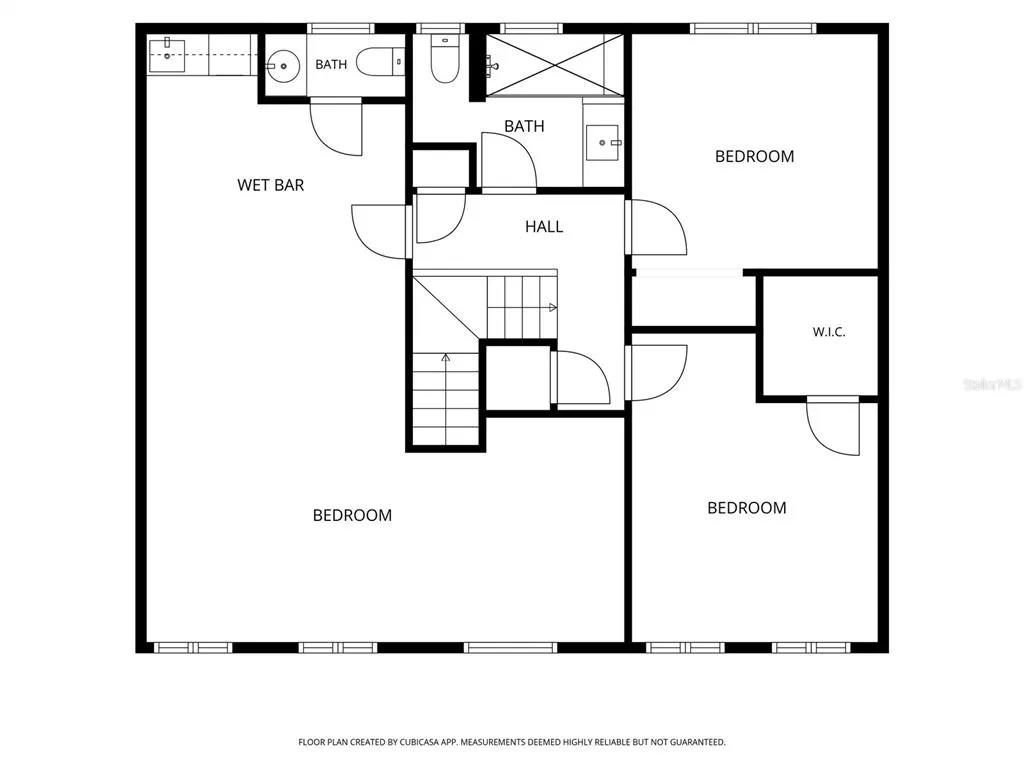
Price improvement! The convenience of a South Lakeland neighborhood along with the privacy and space of 5.94 acres… welcome to 6605 Poley Creek Drive W. This truly SPECIAL estate offers exceptional privacy, abundant character and incredible versatility. This custom-built, single-owner home offers over 3,600 square feet of living space (4,500+ under roof!) and is tucked inside the Poley Creek neighborhood right off Shepherd Road, where homes enjoy impressive separation of at least 100 feet. This beautifully constructed brick home combines quality craftsmanship with the kind of land and amenities that are increasingly hard to find. Block construction extends beneath the brick on both the first AND second stories, a testament to the substantial construction of this special home. Inside, you’ll immediately appreciate the home’s generous proportions and timeless details. Updated bathrooms, new light fixtures, a new water heater (2026), wood flooring, solid wood doors, three new HVAC units (2022), a 2019 roof, shutters and built-in closets are just a few of the features that set this home apart. With 4 bedrooms, 2 full bathrooms, 2 half bathrooms, an office, formal dining and formal living, you have so much space to enjoy. The comfortable family room with access to the screened lanai is perfect for gathering and features a fireplace, while the impressive primary suite provides a private retreat with its own fireplace, wood beams, double walk-in closets and an oversized, spa-inspired bathroom. The kitchen features tile flooring, granite countertops, stainless steel appliances, new light fixtures and a large breakfast nook overlooking the backyard. Upstairs, there is a full bathroom and two standard bedrooms, including one with a secret room tucked inside the closet… offering unexpected extra storage. The large upstairs bonus room/bedroom with an ensuite half bathroom and kitchenette could become a secondary primary suite as well. Plenty of options to suit your lifestyle! Outside is where this property becomes something truly extraordinary. Enjoy the screened and open lanais with views of the property and the charming log-cabin-inspired shed/chicken coop. With nearly six acres, there is room to spread out, explore and enjoy the Florida outdoors. Follow the ATV trails, gather around the fire pit, or simply enjoy the wooded surroundings and creek running through the property. High-quality fencing and multiple double gates provide convenient backyard access, with space for RVs, boats, trailers and recreational toys. Beautiful paver walkways, outdoor living features and mature landscaping add to the manicured feeling around the property. Car enthusiasts, hobbyists or anyone needing serious storage will love the garage space. In addition to the approximately 28’ x 22’ attached garage, the property features an approximately 26’ x 24’ detached garage with attic storage and 50-amp service. Additional attic space provides even more room for storage. This is an estate whose charm and special features can only be fully appreciated in person, so come experience the space, privacy and one-of-a-kind character of 6605 Poley Creek Drive W for yourself!
| Elementary School | Middle School | High School |
|---|---|---|
| R. Bruce Wagner Elem Elementary School | Mulberry Middle Middle School | Mulberry High High School |
| Price History | |
|---|---|
| 8/22/2026 | Listed $1,125,000 |
| 9/11/2026 | 2$1,100,000 |
General Features
| Sewer | Septic Tank |
|---|---|
| Heating | Central |
| Cooling | Central Air |
| Utilities | BB/HS Internet Available,Cable Available,Electricity Available,Fiber Optics,Fire Hydrant,Phone Available,Street Lights,Underground Utilities |
| Possession | Close Of Escrow |
| Roof | Shingle |
| Appliances | Dishwasher,Disposal,Electric Water Heater,Freezer,Microwave,Range,Refrigerator |
| Zoning | SFR 2.5 TO 9.99AC |
| HOA Fee | 400 |
| Garage Spaces | 4 |
| Association Fee Includes | Escrow Reserves Fund,Maintenance Grounds |
| Patio/Porch Features | Covered,Front Porch,Patio,Rear Porch,Screened |
| Architectural Style | Colonial |
| Security Features | Security System,Smoke Detector(s) |
| Construction Materials | Block,Brick,Vinyl Siding |
| Pets Allowed | Cats OK,Dogs OK,Yes |
| Year Built | 1994 |
| View | Trees/Woods |
| Levels | Two |
| Property Subtype | Single Family Residence |
| Tax Year | 2026 |
| Ownership | Fee Simple |
| Waterfront Features | Creek |
| Community Features | Horses Allowed |
| Assoc Fee Paid Per | Annually |
| County | Polk |
| New Construction | false |
| Property Type | Residential |
| Attached Garage | true |
| Subdivision Name | POLEY CREEK |
| Facing Direction | West |
| Garage Y/N | true |
| Other Structures | Shed(s),Storage |
| Total Rooms | 7 |
| Full Baths | 2 |
| Status | Active |
| Directions | Take County Line Road South and turn left onto Shepherd Road, then left onto Poley Creek Drive W. The home will be on your left in the culdesac- 6605 Poley Creek Drive W. |
| High School | Mulberry High |
| City | LAKELAND |
| Body of Water | POLEY CREEK |
| Association Name | Pete Petrikas |
| Senior Community Y/N | false |
| MLS Area | 33811 - Lakeland |
| Lot Size Units | Acres |
| Lot Size Square Feet | 258746 |
| Carport Y/N | false |
| Listing Terms | Cash,Conventional,FHA,VA Loan |
| Elementary School | R. Bruce Wagner Elem |
| Land Lease Y/N | false |
| Tax Annual Amount | 4276 |
| Middle/Junior High School | Mulberry Middle |
| Property Condition | Completed |
| Additional Parcels Y/N | false |
| Lease Considered Y/N | false |
| Virtual Tour | https://www.propertypanorama.com/instaview/stellar/L4964401 |
| Building Area Units | Square Feet |
| Living Area Units | Square Feet |
| Builder Name | Family Construction Darley Bennett |
| Standard Status | Active |
| Occupancy Type | Owner |
| Tax Lot | 12 |
| Legal Description | POLEY CREEK PB 85 PGS 22 & 23 LOT 12 |
| Water Access Type | Creek |
| Water Access Y/N | true |
| Monthly HOA Amount | 33.33 |
| Additional Rooms | Bonus Room,Den/Library/Office,Family Room,Formal Dining Room Separate,Formal Living Room Separate,Interior In-Law Suite w/No Private Entry |
| Water View Y/N | false |
| Flood Zone Code | AE, X |
| In Law Suite YN | false |
| Flood Zone Code X | Yes |
| DockY/N | false |
Interior Features
| Interior Amenities | Ceiling Fan(s),Crown Molding,Eating Space In Kitchen,High Ceilings,Primary Bedroom Main Floor,Solid Wood Cabinets,Split Bedroom,Stone Counters,Thermostat,Vaulted Ceiling(s),Walk-In Closet(s),Window Treatments |
|---|---|
| Flooring | Tile,Vinyl,Hardwood |
| Furnished Y/N | Unfurnished |
| Fireplace Features | Family Room,Master Bedroom,Wood Burning |
| Total Stories | 2 |
| Air Conditioning Y/N | true |
| Heating Y/N | true |
| Window Features | Aluminum Frames,Shutters,Window Treatments |
| Fireplace Y/N | true |
| Half Baths | 2 |
| Laundry Features | Electric Dryer Hookup,Inside,Laundry Closet,Washer Hookup |
| Total Bedrooms | 4 |
| LivingAreaSource | Public Records |
| Total Baths | 4 |
Exterior Features
| Exterior Amenities | Fire Pit,French Doors,Irrigation System,Private Yard,RV Hookup,Storage |
|---|---|
| Vegetation | Fruit Trees,Mature Landscaping,Oak Trees,Trees/Landscaped,Wooded |
| Fencing | Fenced,Other,Vinyl |
| Parking Features | Driveway,Garage Faces Side,Oversized |
| Lot Features | Cul-De-Sac,FloodZone,In County,Landscaped,Level,Oversized Lot,Private,Sloped,Zoned for Horses |
| Water Source | Public |
| Lot Size Area | 5.94 |
| Foundation Details | Slab |
| Spa | false |
| Building Area Total | 4656 |
| Lot Dimensions | 1777 x 295 |
| Lot Size Acres | 5.94 |
| Road Surface Type | Paved,Asphalt |
| Private Pool | false |
| Waterfront Y/N | true |
| Covered Spaces | 4 |
| Road Frontage Type | Street Paved |
| Road Responsibility | Public Maintained Road |
Amenities
- Foreclosure
- Views
- Short Sale
- New Construction
- Adult 55+
- Lease To Own
- No HOA Fees
- Furnished
- Primary On Main
- Air Conditioning
- Seller Finance
- Green
- Fixer Upper
- Horse
- Golf
- Fireplace
- Deck
- Garage
- Basement
- Pool
Property vs Single Family Average in 33811
Price
Taxes
Year Built
 Copyright © MFRMLS.com All information deemed reliable but not guaranteed. All properties are subject to prior sale, change or withdrawal. Neither listing broker(s) or information provider(s) shall be responsible for any typographical errors, misinformation, misprints and shall be held totally harmless. Listing(s) information is provided for consumers personal, non-commercial use and may not be used for any purpose other than to identify prospective properties consumers may be interested in purchasing. Information on this site was last updated Last updated on September 13, 2026 12:03 AM UTC The listing information on this page last changed on Last updated on September 13, 2026 12:03 AM UTCd. The data relating to real estate for sale on this website comes in part from the Internet Data Exchange program of MFR MLS.
All information deemed reliable but not guaranteed. All properties are subject to prior sale, change or withdrawal. Neither listing broker(s) or information provider(s) shall be responsible for any typographical errors, misinformation, misprints and shall be held totally harmless. Listing(s) information is provided for consumers personal, non-commercial use and may not be used for any purpose other than to identify prospective properties consumers may be interested in purchasing.
Updated on September 13, 2026 12:03 AM UTC
Copyright © MFRMLS.com All information deemed reliable but not guaranteed. All properties are subject to prior sale, change or withdrawal. Neither listing broker(s) or information provider(s) shall be responsible for any typographical errors, misinformation, misprints and shall be held totally harmless. Listing(s) information is provided for consumers personal, non-commercial use and may not be used for any purpose other than to identify prospective properties consumers may be interested in purchasing. Information on this site was last updated Last updated on September 13, 2026 12:03 AM UTC The listing information on this page last changed on Last updated on September 13, 2026 12:03 AM UTCd. The data relating to real estate for sale on this website comes in part from the Internet Data Exchange program of MFR MLS.
All information deemed reliable but not guaranteed. All properties are subject to prior sale, change or withdrawal. Neither listing broker(s) or information provider(s) shall be responsible for any typographical errors, misinformation, misprints and shall be held totally harmless. Listing(s) information is provided for consumers personal, non-commercial use and may not be used for any purpose other than to identify prospective properties consumers may be interested in purchasing.
Updated on September 13, 2026 12:03 AM UTC
