

Address
2175 Old Mining Road, LAKELAND, FL
Price
$ 375,000
Property Attributes
- MLS#L4964668
- TypeSingle Family
- Listing Status Active
- CountyPolk
- CityLAKELAND
- AreaLakeland
- NeighborhoodSADDLE CRK PRESERVE PH 1
- Zip33801
- StyleFlorida
- Year Built2022
- Taxes$ 3897
- Price$ 375,000
- Bedrooms5
- Full Bathrooms2
- Half Bathrooms1
- Sqr Footage2573
- Lot Size0.15 Acres
Data Source:
Stellar MLS
Property Description
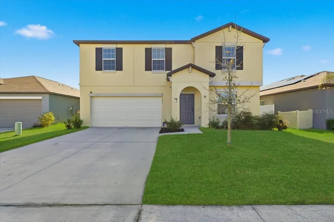
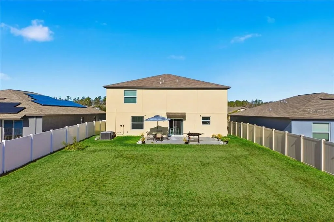
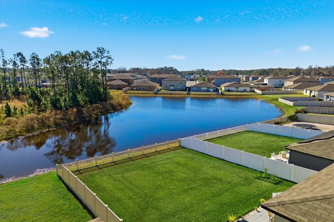
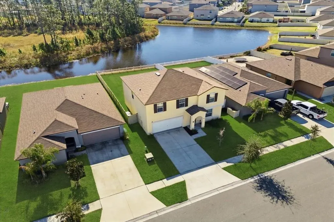
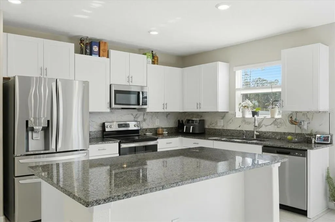
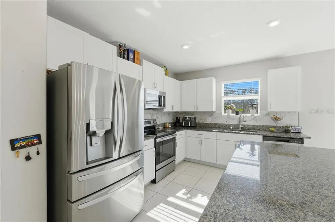
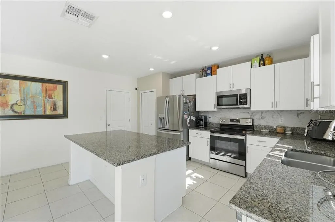
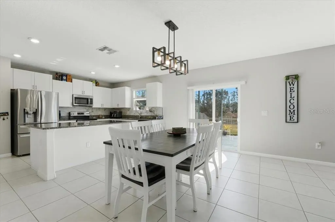
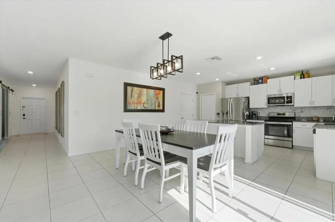
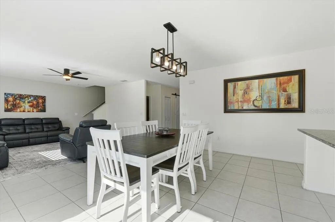
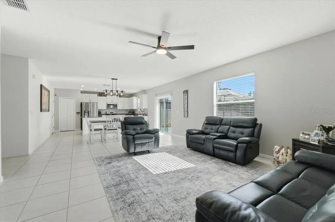
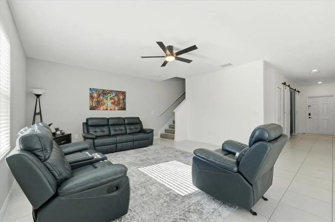
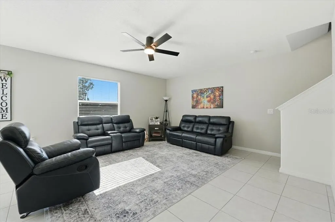
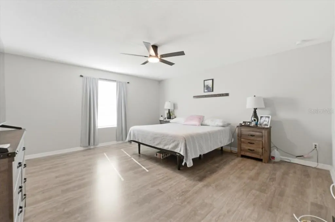
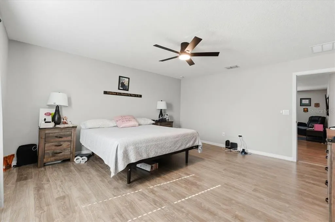
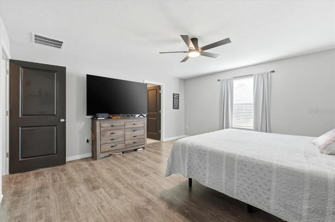
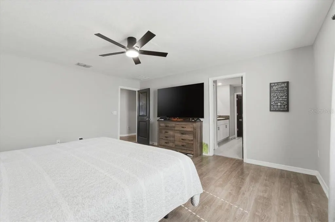
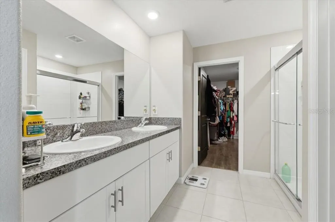
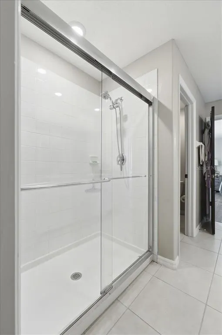
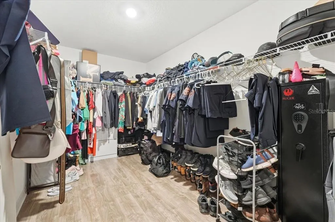
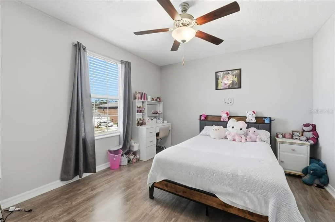
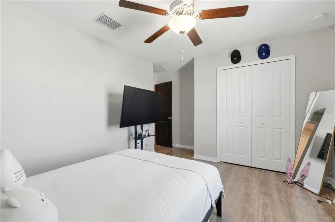
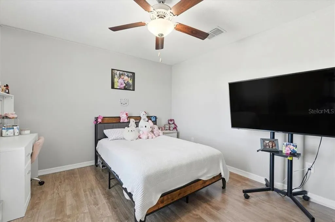
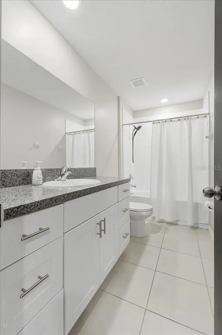
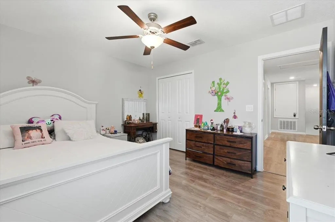
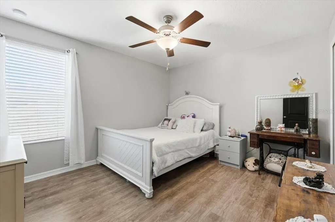
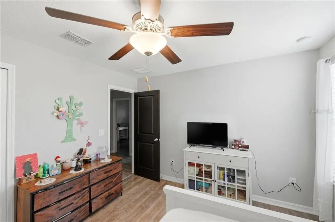
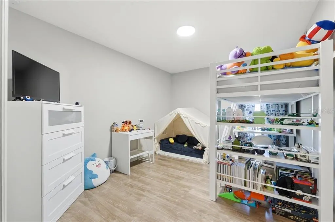
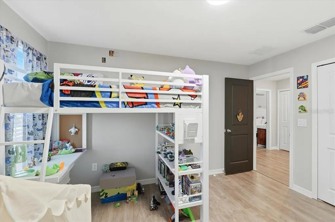
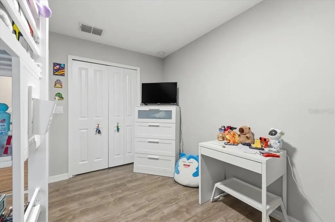
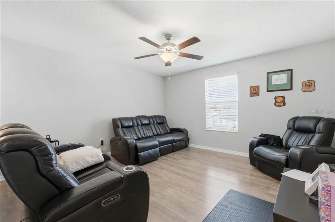
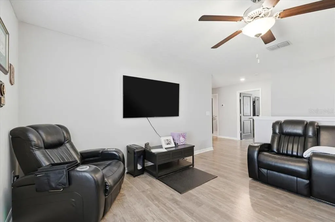
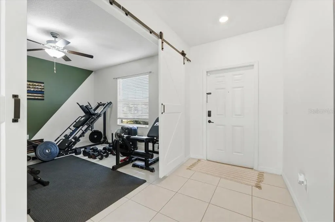
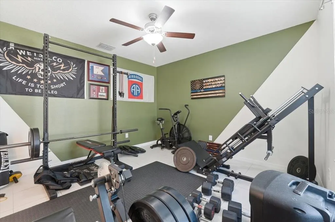
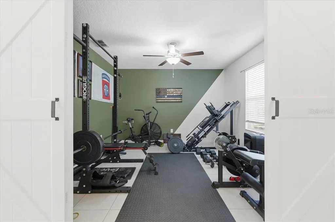
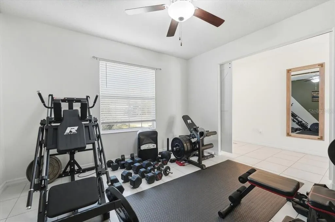
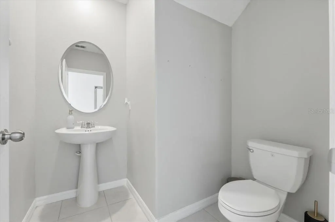
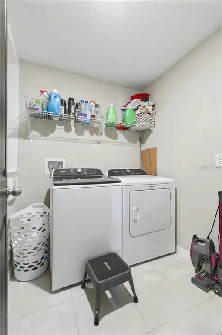
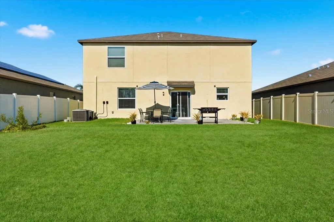
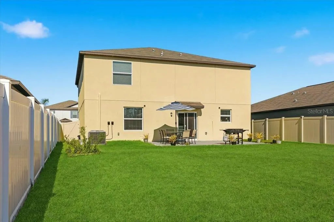
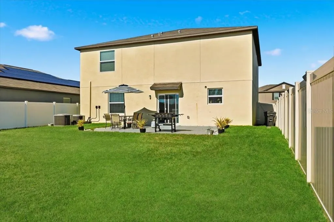
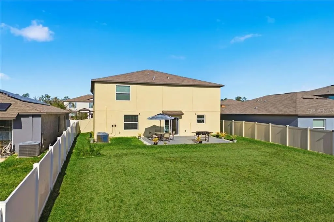
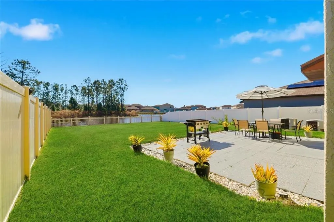

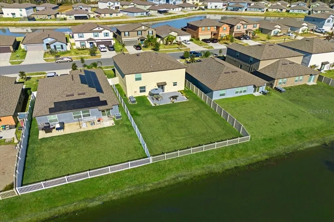
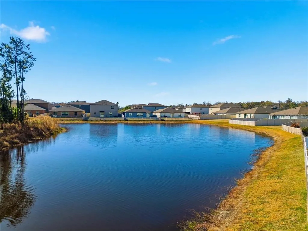
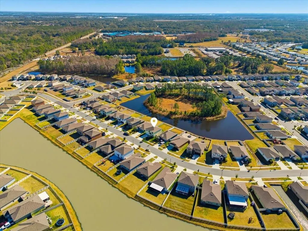
The Perfect Family Home: Space to Grow, Room to Play! Looking for the ultimate family-friendly layout? This stunning 5 bedroom, 2.5 bath split-level home offers over 2,500 square feet of bright, open living space designed specifically for busy modern lives. Built in 2022, this residence combines a "like-new" feel with the warmth and functionality every family needs. The heart of the home is the open-concept kitchen and living area, which ensures you are never far from the action. Kids can finish homework at the oversized granite island while you prep dinner in a gourmet kitchen featuring all-wood cabinets and sleek stainless steel appliances. For added convenience, beautiful ceramic tile flooring runs throughout the main level and all wet areas, making cleanup after muddy shoes or spills a breeze. The main floor also hosts a flexible room to be used as a fifth bedroom, playroom, home gym, home office for remote work, or a bonus living space. The second floor serves as the dedicated family hub for rest and recreation. At the top of the stairs, you’ll find a massive multipurpose loft that can easily transform into your future movie room, home gym, or a dedicated hangout for teens. The smart layout keeps the family close, with four bedrooms—including the spacious primary suite—all located on this upper level. To make chores even easier, the laundry room is also conveniently situated upstairs near the bedrooms, eliminating the need to lug heavy baskets up and down the stairs. Outdoor living is just as impressive, featuring a backyard fully enclosed with vinyl fencing to provide a secure place for kids and pets to run freely. You can enjoy peaceful, unobstructed views of the pond while hosting weekend barbecues on the patio. Beyond your own yard, the neighborhood offers fantastic amenities, including a community pool for those hot summer days and a dog park for your four-legged family members. Perfectly located for weekend adventures, you are just minutes from the Polk Parkway and I-4, placing you centrally between Orlando and Tampa. You will be just a short drive away from the magic of Disney, Universal, Busch Gardens, and Legoland. Schedule your private showing today and see where your family's next chapter begins!
| Elementary School | Middle School | High School |
|---|---|---|
| Lena Vista Elem Elementary School | Stambaugh Middle Middle School | Tenoroc Senior High School |
| Price History | |
|---|---|
| 8/29/2026 | Listed $375,000 |
General Features
| Sewer | Public Sewer |
|---|---|
| Heating | Heat Pump |
| Cooling | Central Air |
| Utilities | Cable Connected,Electricity Connected,Sewer Connected,Street Lights,Underground Utilities,Water Connected |
| Possession | Close Of Escrow |
| Roof | Shingle |
| Appliances | Convection Oven,Dishwasher,Electric Water Heater,Microwave,Range,Refrigerator |
| HOA Fee | 15 |
| Garage Spaces | 2 |
| Patio/Porch Features | Rear Porch |
| Architectural Style | Florida |
| Construction Materials | Block,Stucco,Wood Frame |
| Pets Allowed | Yes |
| Year Built | 2022 |
| View | Water |
| Levels | Two |
| Property Subtype | Single Family Residence |
| Tax Year | 2026 |
| Ownership | Fee Simple |
| Waterfront Features | Pond |
| Community Features | Deed Restrictions,Dog Park,Pool |
| Assoc Fee Paid Per | Monthly |
| County | Polk |
| New Construction | false |
| Property Type | Residential |
| Attached Garage | true |
| Subdivision Name | SADDLE CRK PRESERVE PH 1 |
| Facing Direction | North |
| Garage Y/N | true |
| Total Rooms | 13 |
| Full Baths | 2 |
| Status | Active |
| Directions | Take I-275 N and use the right lanes to merge onto I-4 E toward Orlando. Continue on I-4 E and take Exit 33 for FL-33 N / Lakeland Hills Blvd. Turn right onto FL-33 N, then take Old Combee Rd. Continue onto FL-659 S (Combee Rd S). Turn left onto State Hwy 546 / Saddle Creek Rd, then turn right onto Old Dixie Hwy. |
| High School | Tenoroc Senior |
| City | LAKELAND |
| Association Name | Kevin Perkins |
| Senior Community Y/N | false |
| MLS Area | 33801 - Lakeland |
| Lot Size Units | Square Feet |
| Lot Size Square Feet | 6504 |
| Carport Y/N | false |
| Listing Terms | Cash,Conventional,FHA,USDA Loan,VA Loan |
| Elementary School | Lena Vista Elem |
| Land Lease Y/N | false |
| Tax Annual Amount | 3897 |
| Middle/Junior High School | Stambaugh Middle |
| Additional Parcels Y/N | false |
| Lease Considered Y/N | true |
| Virtual Tour | https://www.propertypanorama.com/instaview/stellar/L4964668 |
| Building Area Units | Square Feet |
| Living Area Units | Square Feet |
| Standard Status | Active |
| Occupancy Type | Owner |
| TaxOtherAnnualAssessmentAmount | 3142 |
| Tax Lot | 18 |
| Legal Description | SADDLE CREEK PRESERVE PHASE 1 PB 189 PGS 20-23 LOT 18 |
| Water View | Pond |
| Water Access Type | Pond |
| Minimum Lease | No Minimum |
| Water Access Y/N | true |
| Monthly HOA Amount | 15 |
| Additional Rooms | Bonus Room,Loft |
| Water View Y/N | true |
| Flood Zone Code | X |
| In Law Suite YN | false |
| Flood Zone Code X | Yes |
Interior Features
| Interior Amenities | Ceiling Fan(s),Eating Space In Kitchen,High Ceilings,Living Room/Dining Room Combo,PrimaryBedroom Upstairs,Solid Wood Cabinets,Thermostat,Walk-In Closet(s) |
|---|---|
| Flooring | Ceramic Tile,Luxury Vinyl |
| Furnished Y/N | Unfurnished |
| Total Stories | 2 |
| Air Conditioning Y/N | true |
| Heating Y/N | true |
| Fireplace Y/N | false |
| Half Baths | 1 |
| Laundry Features | Electric Dryer Hookup,Laundry Room,Upper Level,Washer Hookup |
| Total Bedrooms | 5 |
| LivingAreaSource | Public Records |
| Total Baths | 3 |
Exterior Features
| Exterior Amenities | Sliding Doors |
|---|---|
| Vegetation | Trees/Landscaped |
| Fencing | Vinyl |
| Parking Features | Driveway,Garage Door Opener |
| Lot Features | Unincorporated |
| Water Source | Public |
| Lot Size Area | 6504 |
| Foundation Details | Slab |
| Building Area Total | 3042 |
| Lot Size Acres | 0.15 |
| Road Surface Type | Paved |
| Private Pool | false |
| Waterfront Y/N | true |
| Covered Spaces | 2 |
| Road Responsibility | Public Maintained Road |
Amenities
- Foreclosure
- Views
- Short Sale
- New Construction
- Adult 55+
- Lease To Own
- No HOA Fees
- Furnished
- Primary On Main
- Air Conditioning
- Seller Finance
- Green
- Fixer Upper
- Horse
- Golf
- Fireplace
- Deck
- Garage
- Basement
- Pool
Property vs Single Family Average in 33801
Price
Taxes
Year Built
 Copyright © MFRMLS.com All information deemed reliable but not guaranteed. All properties are subject to prior sale, change or withdrawal. Neither listing broker(s) or information provider(s) shall be responsible for any typographical errors, misinformation, misprints and shall be held totally harmless. Listing(s) information is provided for consumers personal, non-commercial use and may not be used for any purpose other than to identify prospective properties consumers may be interested in purchasing. Information on this site was last updated Last updated on September 13, 2026 12:03 AM UTC The listing information on this page last changed on Last updated on September 13, 2026 12:03 AM UTCd. The data relating to real estate for sale on this website comes in part from the Internet Data Exchange program of MFR MLS.
All information deemed reliable but not guaranteed. All properties are subject to prior sale, change or withdrawal. Neither listing broker(s) or information provider(s) shall be responsible for any typographical errors, misinformation, misprints and shall be held totally harmless. Listing(s) information is provided for consumers personal, non-commercial use and may not be used for any purpose other than to identify prospective properties consumers may be interested in purchasing.
Updated on September 13, 2026 12:03 AM UTC
Copyright © MFRMLS.com All information deemed reliable but not guaranteed. All properties are subject to prior sale, change or withdrawal. Neither listing broker(s) or information provider(s) shall be responsible for any typographical errors, misinformation, misprints and shall be held totally harmless. Listing(s) information is provided for consumers personal, non-commercial use and may not be used for any purpose other than to identify prospective properties consumers may be interested in purchasing. Information on this site was last updated Last updated on September 13, 2026 12:03 AM UTC The listing information on this page last changed on Last updated on September 13, 2026 12:03 AM UTCd. The data relating to real estate for sale on this website comes in part from the Internet Data Exchange program of MFR MLS.
All information deemed reliable but not guaranteed. All properties are subject to prior sale, change or withdrawal. Neither listing broker(s) or information provider(s) shall be responsible for any typographical errors, misinformation, misprints and shall be held totally harmless. Listing(s) information is provided for consumers personal, non-commercial use and may not be used for any purpose other than to identify prospective properties consumers may be interested in purchasing.
Updated on September 13, 2026 12:03 AM UTC
