

Address
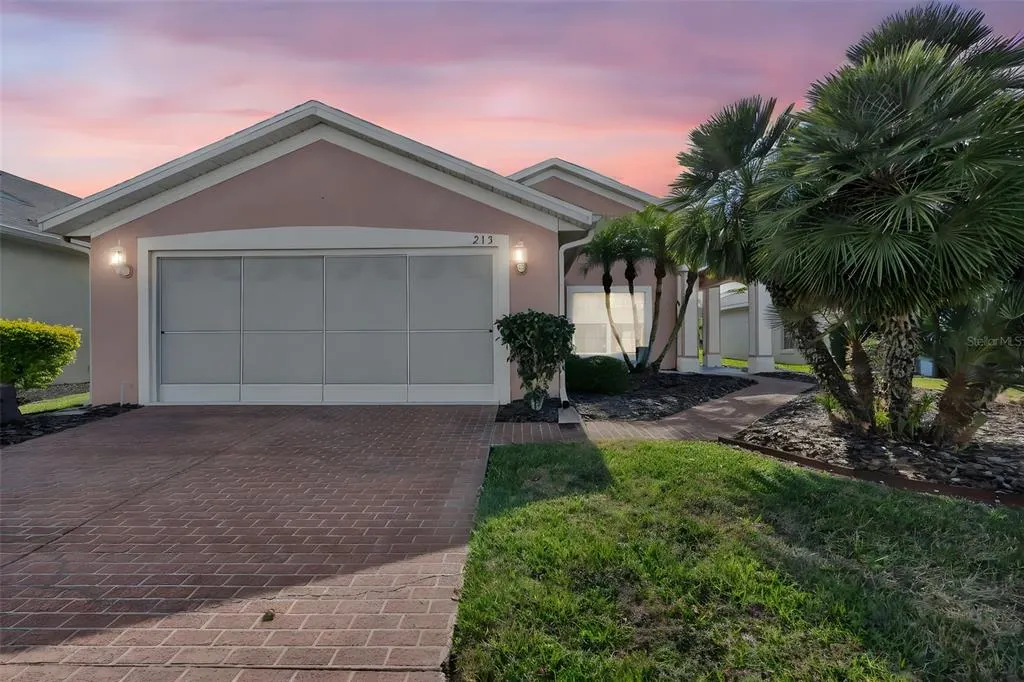
213 High Vista Dr, DAVENPORT, FL
Price
$ 278,000
Property Attributes
- MLS#O6377157
- TypeSingle Family
- Listing Status Active
- CountyPolk
- CityDAVENPORT
- AreaDavenport
- NeighborhoodRIDGEWOOD LAKES VILLAGE 05B
- Zip33837
- StyleFlorida
- Year Built1996
- Taxes$ 3290
- Price$ 278,000
- Bedrooms2
- Full Bathrooms2
- Half Bathrooms0
- Sqr Footage1542
- Lot Size0.12 Acres
Data Source:
Stellar MLS
Property Description
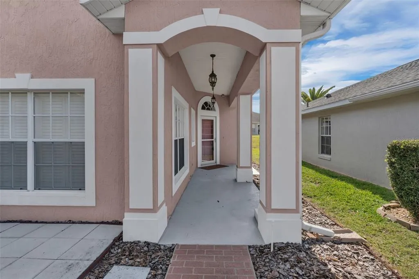
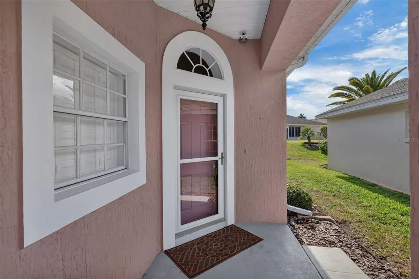
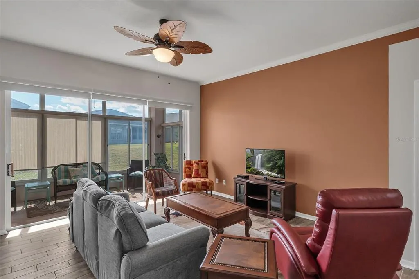
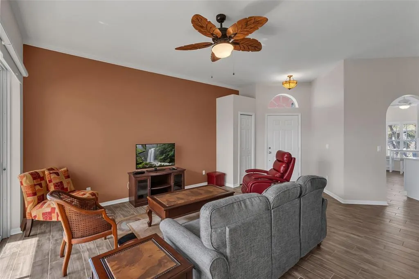
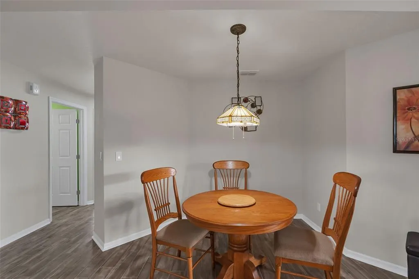
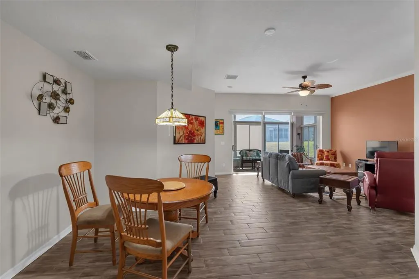
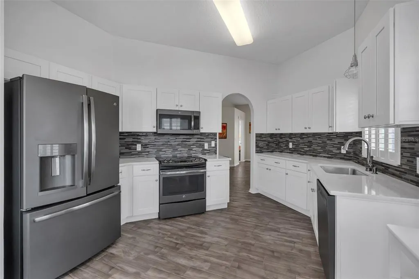
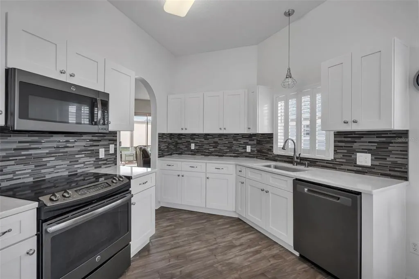
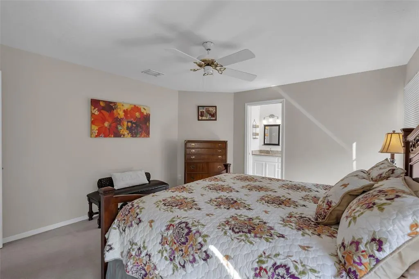
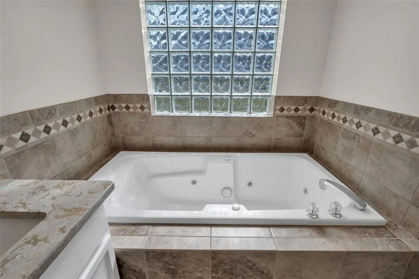
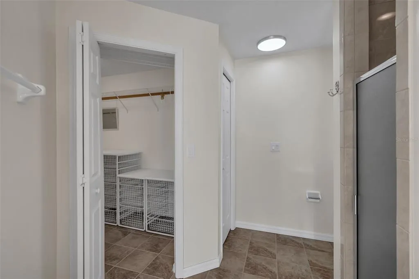
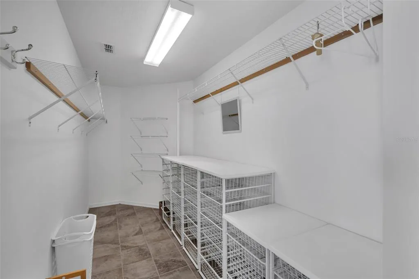
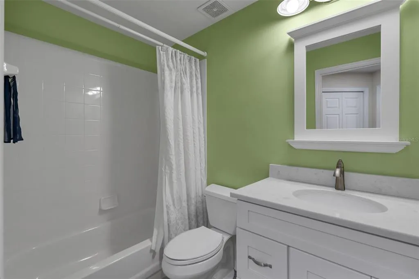
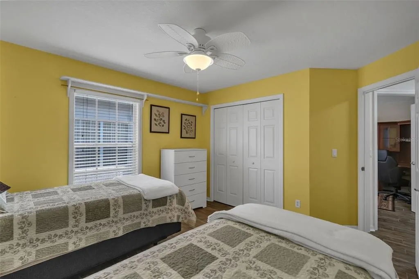
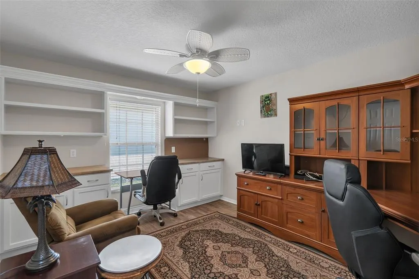
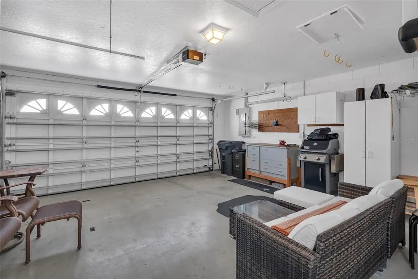
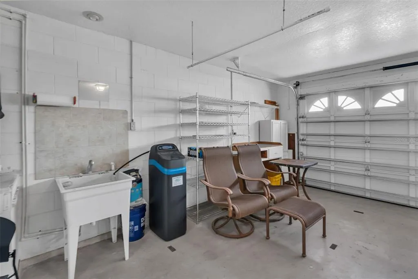
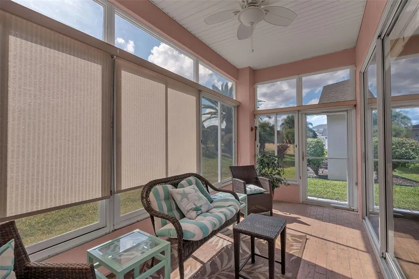
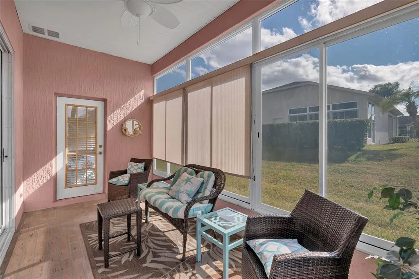
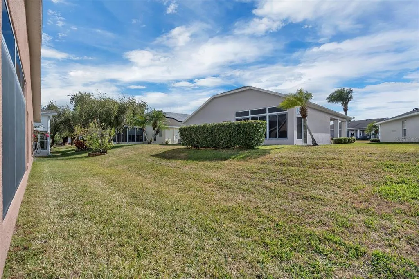
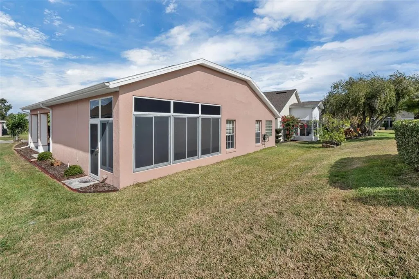
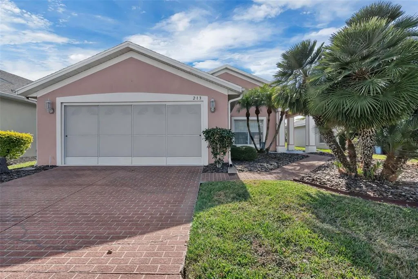
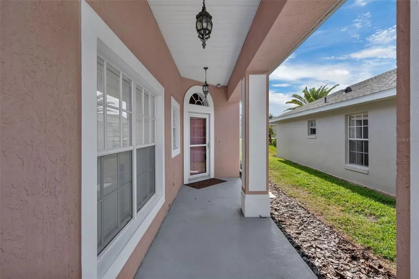
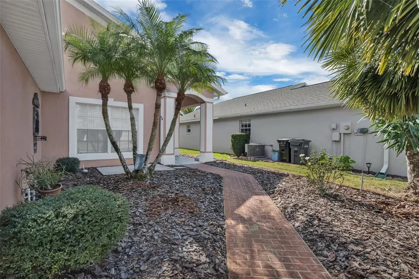
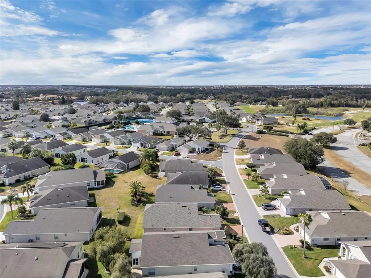
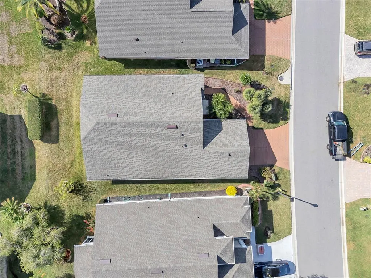
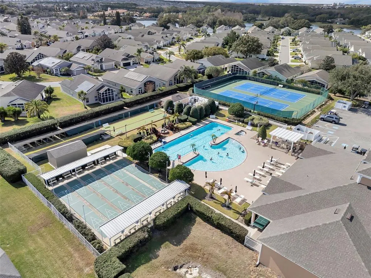
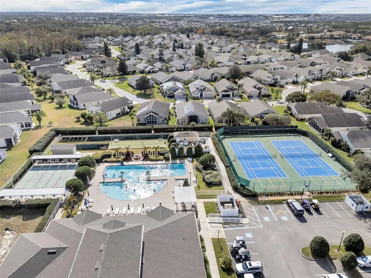
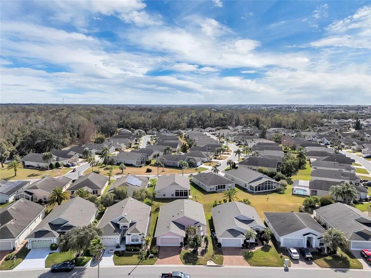
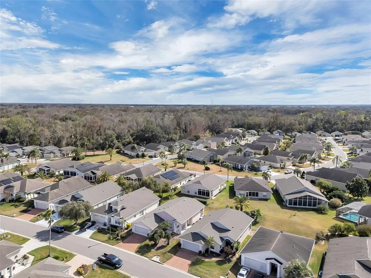
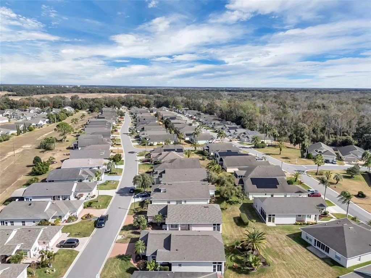
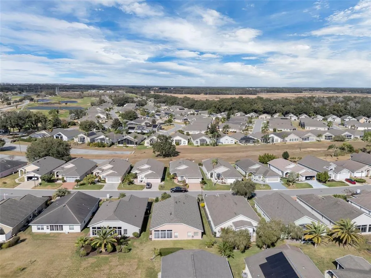
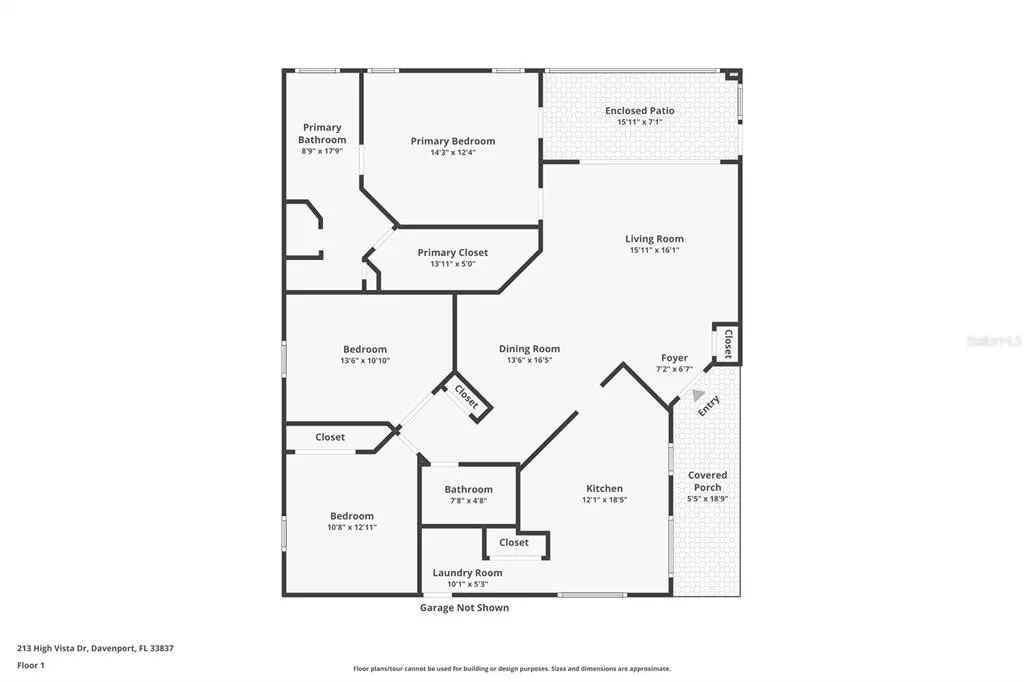
AGGRESSIVELY PRICED and MOVE-IN READY, this highly sought-after RidgeMont model is located in the 55+ guard-gated Ridgewood Lakes – High Vista community in Davenport. Homes in this community are rarely available, and this residence stands out with a BRAND-NEW ROOF INSTALLED IN 2025, extensive system upgrades, and a valuable BONUS ROOM THAT CAN FUNCTION AS A THIRD BEDROOM. Just a short walk from the private High Vista clubhouse, the home offers a bright, open layout with NEW SLIP-RESISTANT PORCELAIN TILE FLOORING, updated lighting, ceiling fans, and abundant natural light throughout the main living areas. The eat-in kitchen features QUARTZ COUNTERTOPS, soft-close cabinetry, a glass tile backsplash, and newer appliances, including a DISHWASHER REPLACED IN 2023. Plantation shutters frame the dining nook, and the kitchen flows seamlessly into the living room, highlighted by crown molding and sliding glass doors that open to the enclosed, south-facing lanai. The lanai extends the living space and overlooks a paved patio, providing a comfortable setting for relaxing or entertaining while maintaining privacy. The split-bedroom floor plan offers both comfort and flexibility. The primary suite includes a walk-in closet and a FULLY RENOVATED PRIMARY BATHROOM COMPLETED IN 2024 WITH QUARTZ COUNTERTOPS, PORCELAIN TILE FLOORING, A PORCELAIN TUB SURROUND, AND A NEW TOILET. On the opposite side of the home, the guest bedroom is located near a full bath, along with a DOUBLE-DOOR BONUS ROOM THAT IS LARGE ENOUGH TO BE USED AS A THIRD BEDROOM, home office, or flex space, adding significant functionality and long-term value. Additional improvements include a WHOLE-HOUSE WATER PURIFICATION SYSTEM INSTALLED IN 2022, a NEW HOT WATER HEATER IN 2022, and a NEW HVAC SYSTEM WITH BUILT-IN UV LIGHTS INSTALLED IN 2022. ALL COUNTERTOPS THROUGHOUT THE HOME ARE QUARTZ. The attached two-car garage includes a utility sink, shelving, attic access, and an automatic opener. The home IS BEING SOLD FURNISHED, offering a truly turnkey opportunity. Residents of High Vista enjoy exclusive access to a private clubhouse with a heated pool and spa, fitness center, library, pub, and an active calendar of social events. The community also offers walking and biking trails, pickleball, tennis, bocce, and shuffleboard courts, and is adjacent to the Golf Club. HOA SERVICES INCLUDE LAWN CARE, HIGH-SPEED INTERNET, BASIC CABLE, TRASH PICKUP, AND 24-HOUR STAFFED SECURITY. Conveniently located near shopping, dining, medical facilities, and major roadways with easy access to I-4, Orlando, and Central Florida attractions, this home delivers exceptional value, lifestyle, and low-maintenance living in one of Davenport’s most desirable 55+ communities.
| Elementary School | Middle School | High School |
|---|---|---|
| Loughman Oaks Elem Elementary School | Dundee Ridge Middle Middle School | Ridge Community Senior High High School |
| Price History | |
|---|---|
| 2/10/2026 | Listed $279,999 |
| 8/6/2026 | 1$278,000 |
General Features
| Sewer | Public Sewer |
|---|---|
| Heating | Electric,Heat Pump |
| Cooling | Central Air |
| Utilities | BB/HS Internet Available,Cable Connected,Electricity Connected,Phone Available,Public,Sewer Connected,Street Lights,Underground Utilities,Water Connected |
| Roof | Shingle |
| Appliances | Convection Oven,Dishwasher,Disposal,Electric Water Heater,Microwave,Range,Refrigerator |
| Zoning | RES |
| HOA Fee | 230 |
| Garage Spaces | 2 |
| Association Fee Includes | 24-Hour Guard,Cable TV,Common Area Taxes,Community Pool,Maintenance Grounds,Private Road,Recreational Facilities |
| Patio/Porch Features | Patio,Rear Porch,Screened |
| Architectural Style | Florida |
| Security Features | Smoke Detector(s) |
| Construction Materials | Block,Stucco |
| Pets Allowed | Number Limit,Size Limit,Yes |
| Year Built | 1996 |
| Levels | One |
| Property Subtype | Single Family Residence |
| Tax Year | 2025 |
| Ownership | Fee Simple |
| Community Features | Association Recreation - Owned,Buyer Approval Required,Deed Restrictions,Fitness Center,Golf Carts OK,Golf,Pool,Sidewalks,Tennis Court(s) |
| HOA Fee 2 | 425 |
| Assoc Fee Paid Per | Monthly |
| County | Polk |
| New Construction | false |
| Property Type | Residential |
| Association Amenities | Basketball Court,Clubhouse,Fence Restrictions,Fitness Center,Gated,Lobby Key Required,Pickleball Court(s),Pool,Recreation Facilities,Shuffleboard Court,Spa/Hot Tub,Tennis Court(s),Vehicle Restrictions |
| Attached Garage | true |
| Subdivision Name | RIDGEWOOD LAKES VILLAGE 05B |
| Facing Direction | North |
| Garage Y/N | true |
| Total Rooms | 9 |
| Full Baths | 2 |
| Status | Active |
| Directions | I-4 Exit 55, south on Rt 27, Left on Ridgewood Lakes Blvd, follow to end, RIGHT into High Vista Village 1 & 2, LEFT on High Vista Drive. Home on RIGHT. |
| High School | Ridge Community Senior High |
| City | DAVENPORT |
| Association Name | Stacy Ramdass |
| Senior Community Y/N | true |
| MLS Area | 33837 - Davenport |
| Lot Size Units | Square Feet |
| Lot Size Square Feet | 5227 |
| Carport Y/N | false |
| Listing Terms | Cash,Conventional |
| HOA Fee 2 Frequency | Semi-Annually |
| Elementary School | Loughman Oaks Elem |
| Property Attached Y/N | false |
| Land Lease Y/N | false |
| Tax Annual Amount | 3290.94 |
| Home Warranty Y/N | false |
| Middle/Junior High School | Dundee Ridge Middle |
| Property Condition | Completed |
| Additional Parcels Y/N | false |
| Lease Considered Y/N | true |
| Virtual Tour | https://www.zillow.com/view-imx/138f9f2a-809a-4460-8a8f-286651cfe957?initialViewType=pano |
| AssociationName2 | Ridgewood Lake Master Association |
| Building Area Units | Square Feet |
| Living Area Units | Square Feet |
| Builder Name | RidgeWood Homes |
| Standard Status | Active |
| Occupancy Type | Vacant |
| Tax Lot | 82 |
| Legal Description | RIDGEWOOD LAKES VILLAGE 5B PB 101 PGS 4 & 5 BLK D LOT 82 |
| Pet Size Limit | Small (16-35 Lbs.) |
| Minimum Lease | 1 Month |
| Water Access Y/N | false |
| Monthly HOA Amount | 230 |
| Additional Rooms | Den/Library/Office,Inside Utility |
| Water View Y/N | false |
| Flood Zone Code | X |
| In Law Suite YN | false |
| Flood Zone Code X | Yes |
Interior Features
| Interior Amenities | Ceiling Fan(s),Eating Space In Kitchen,Living Room/Dining Room Combo,Primary Bedroom Main Floor,Split Bedroom,Stone Counters,Thermostat,Walk-In Closet(s),Window Treatments |
|---|---|
| Flooring | Carpet,Porcelain Tile,Tile |
| Furnished Y/N | Furnished |
| Air Conditioning Y/N | true |
| Heating Y/N | true |
| Window Features | Window Treatments |
| Fireplace Y/N | false |
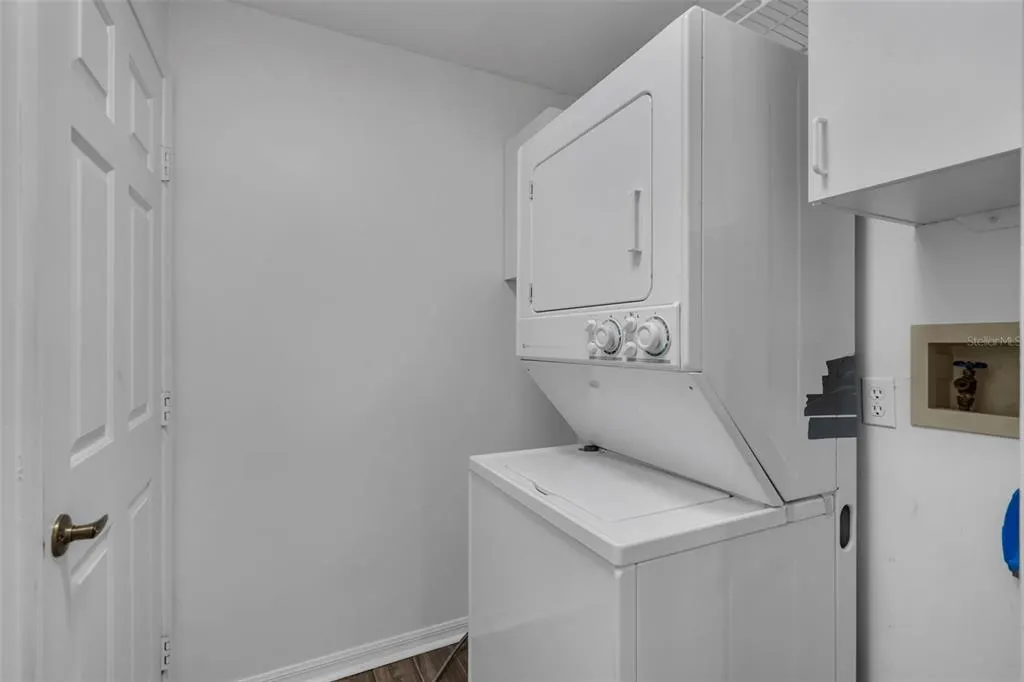
| Laundry Features | Corridor Access,Inside |
| Total Bedrooms | 2 |
| LivingAreaSource | Public Records |
| Total Baths | 2 |
Exterior Features
| Exterior Amenities | Irrigation System,Rain Gutters,Sidewalk,Sliding Doors |
|---|---|
| Vegetation | Mature Landscaping |
| Parking Features | Driveway,Garage Door Opener,Off Street |
| Lot Features | In County,Level,Near Golf Course |
| Water Source | Public |
| Lot Size Area | 5227 |
| Foundation Details | Slab |
| Building Area Total | 2219 |
| Lot Dimensions | 50 x 101 x 52 x 101 |
| Lot Size Acres | 0.12 |
| Road Surface Type | Paved |
| Private Pool | false |
| Waterfront Y/N | false |
| Covered Spaces | 2 |
| Road Frontage Type | Street Paved,Private Road |
| Number of Lots | 1 |
| Builder Model | RidgeMont |
Amenities
- Foreclosure
- Views
- Short Sale
- New Construction
- Adult 55+
- Lease To Own
- No HOA Fees
- Furnished
- Primary On Main
- Air Conditioning
- Seller Finance
- Green
- Fixer Upper
- Horse
- Golf
- Fireplace
- Deck
- Garage
- Basement
- Pool
Property vs Single Family Average in 33837
Price
Taxes
Year Built
 Copyright © MFRMLS.com All information deemed reliable but not guaranteed. All properties are subject to prior sale, change or withdrawal. Neither listing broker(s) or information provider(s) shall be responsible for any typographical errors, misinformation, misprints and shall be held totally harmless. Listing(s) information is provided for consumers personal, non-commercial use and may not be used for any purpose other than to identify prospective properties consumers may be interested in purchasing. Information on this site was last updated Last updated on September 17, 2026 12:04 AM UTC The listing information on this page last changed on Last updated on September 17, 2026 12:04 AM UTCd. The data relating to real estate for sale on this website comes in part from the Internet Data Exchange program of MFR MLS.
All information deemed reliable but not guaranteed. All properties are subject to prior sale, change or withdrawal. Neither listing broker(s) or information provider(s) shall be responsible for any typographical errors, misinformation, misprints and shall be held totally harmless. Listing(s) information is provided for consumers personal, non-commercial use and may not be used for any purpose other than to identify prospective properties consumers may be interested in purchasing.
Updated on September 17, 2026 12:04 AM UTC
Copyright © MFRMLS.com All information deemed reliable but not guaranteed. All properties are subject to prior sale, change or withdrawal. Neither listing broker(s) or information provider(s) shall be responsible for any typographical errors, misinformation, misprints and shall be held totally harmless. Listing(s) information is provided for consumers personal, non-commercial use and may not be used for any purpose other than to identify prospective properties consumers may be interested in purchasing. Information on this site was last updated Last updated on September 17, 2026 12:04 AM UTC The listing information on this page last changed on Last updated on September 17, 2026 12:04 AM UTCd. The data relating to real estate for sale on this website comes in part from the Internet Data Exchange program of MFR MLS.
All information deemed reliable but not guaranteed. All properties are subject to prior sale, change or withdrawal. Neither listing broker(s) or information provider(s) shall be responsible for any typographical errors, misinformation, misprints and shall be held totally harmless. Listing(s) information is provided for consumers personal, non-commercial use and may not be used for any purpose other than to identify prospective properties consumers may be interested in purchasing.
Updated on September 17, 2026 12:04 AM UTC
