

Address
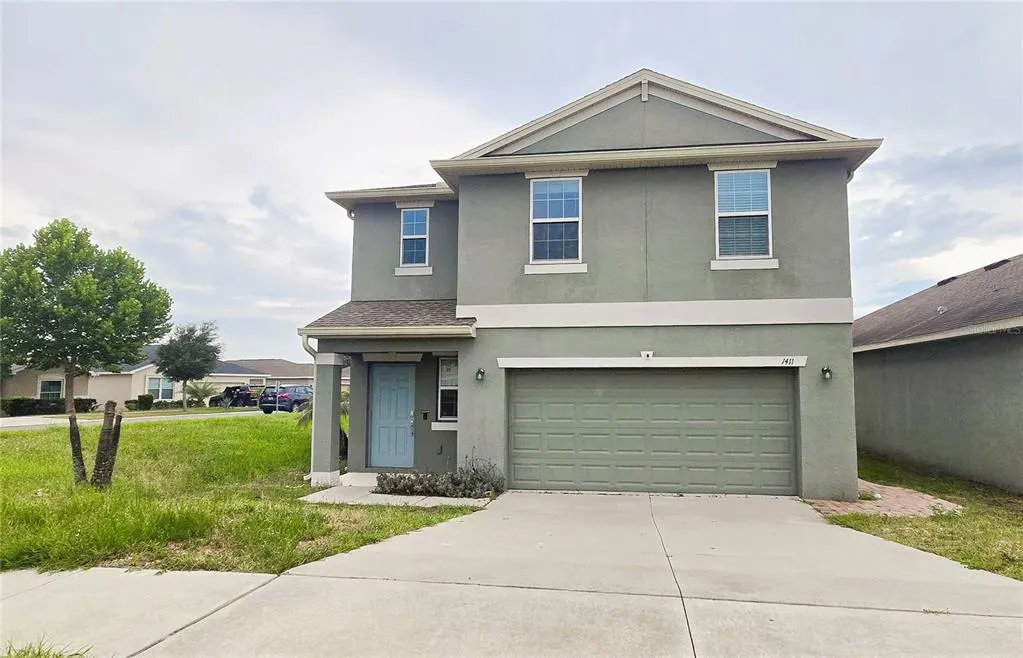
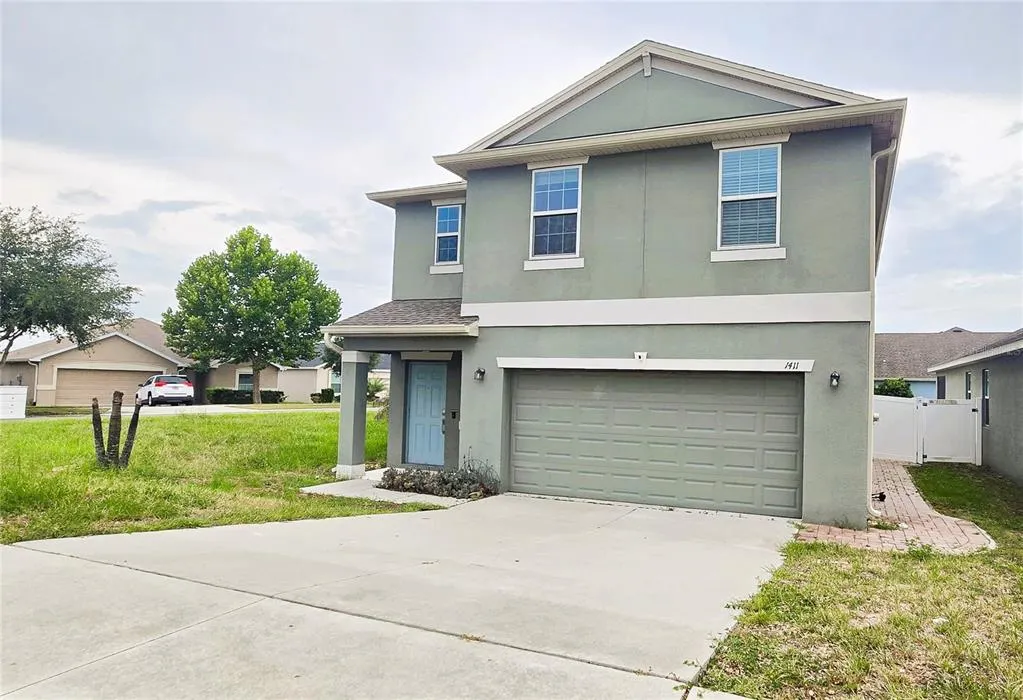
1411 Woodlark Drive, HAINES CITY, FL
Price
$ 285,000
Property Attributes
- MLS#O6428692
- TypeSingle Family
- Listing Status Active
- CountyPolk
- CityHAINES CITY
- AreaHaines City/Grenelefe
- NeighborhoodHIGHLAND MEADOWS PH 3
- Zip33844
- StyleSingle Family Residence
- Year Built2020
- Taxes$ 6178
- Price$ 285,000
- Bedrooms4
- Full Bathrooms2
- Half Bathrooms1
- Sqr Footage2028
- Lot Size0.15 Acres
Data Source:
Stellar MLS
Property Description
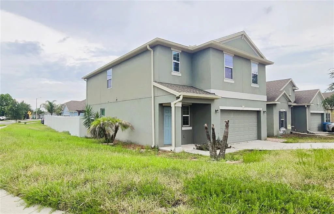
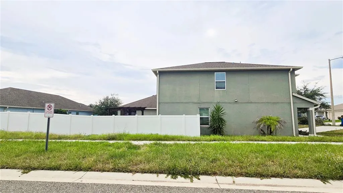
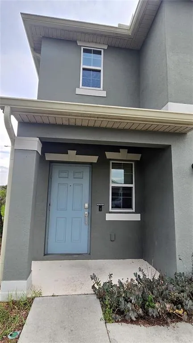
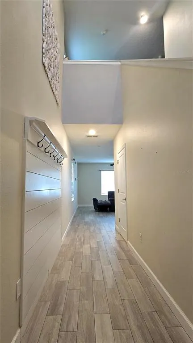
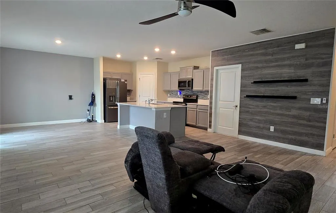
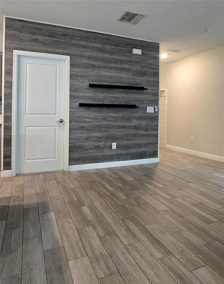
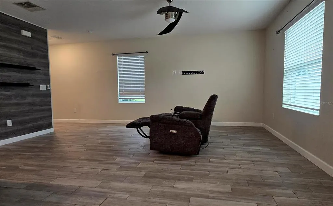
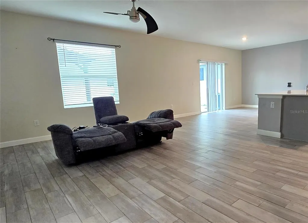
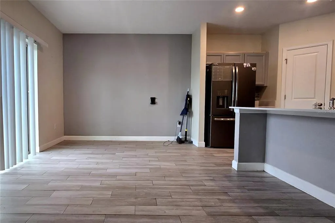
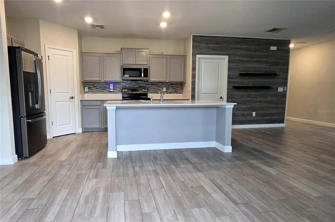
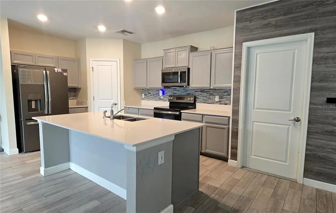
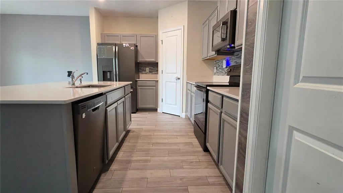
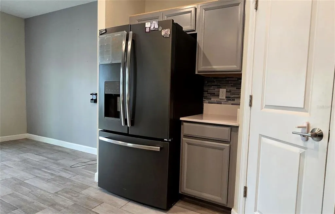
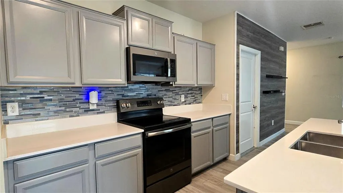
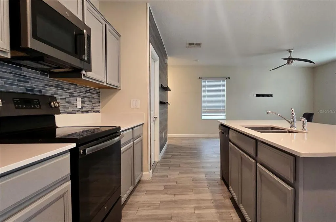
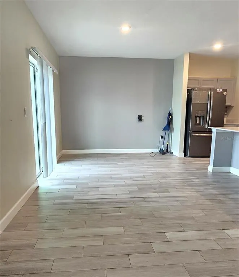
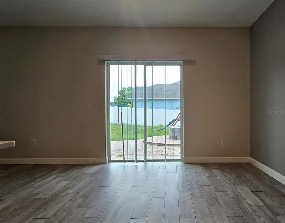
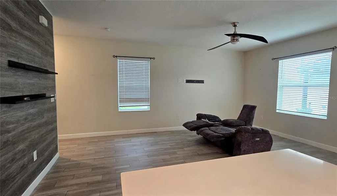
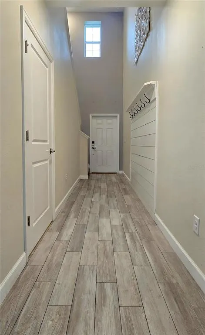
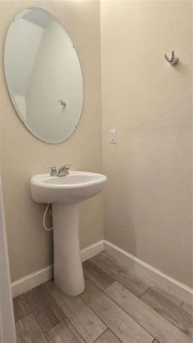
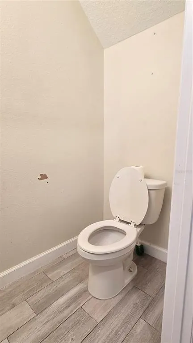
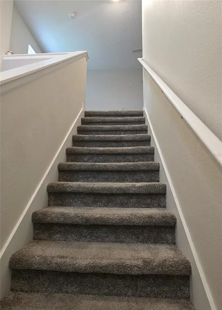
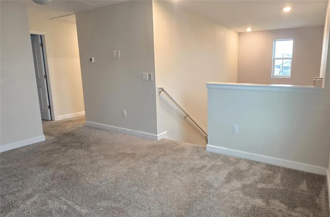
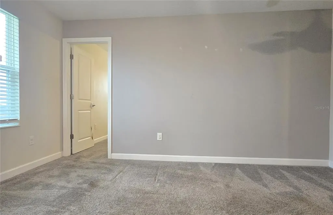
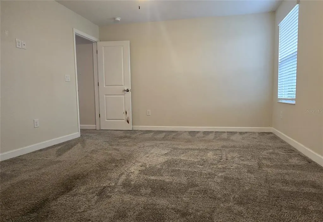
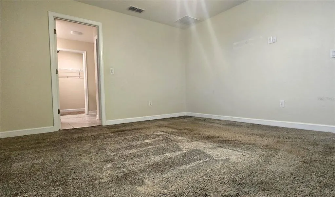
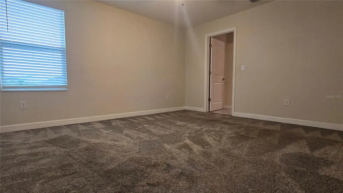
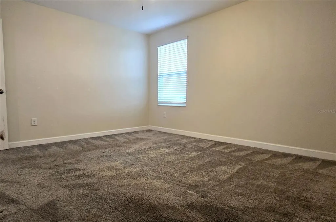
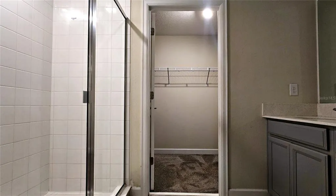
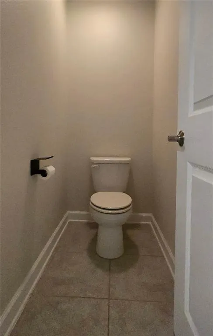
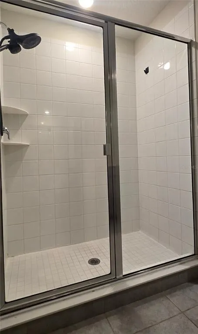
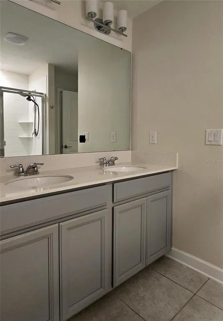
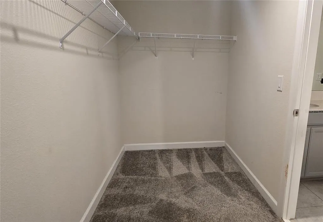
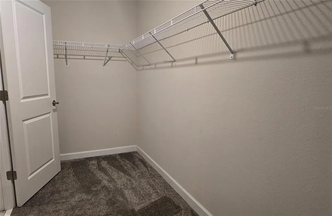
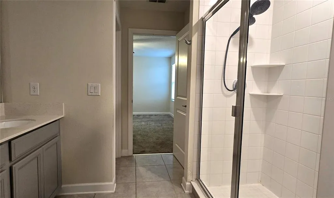
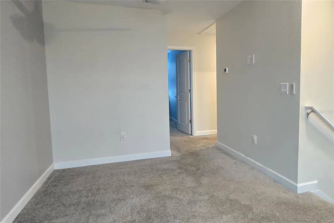
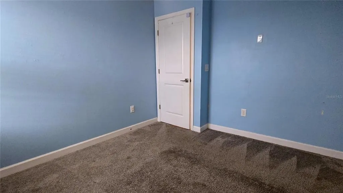
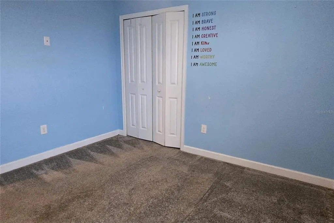
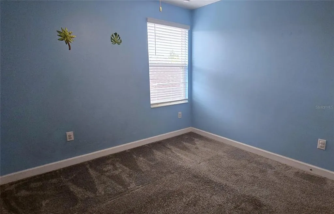
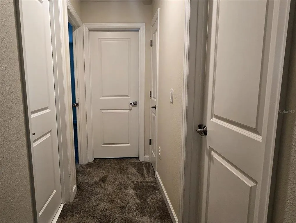
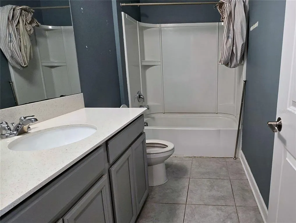
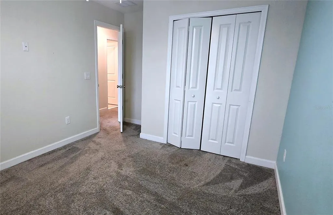
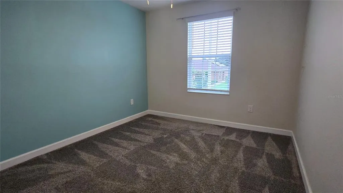
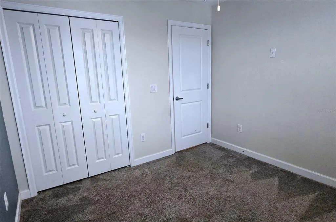
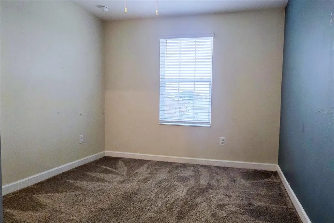
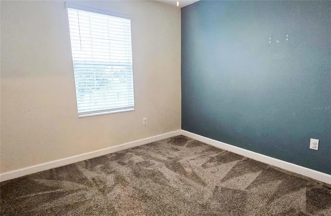
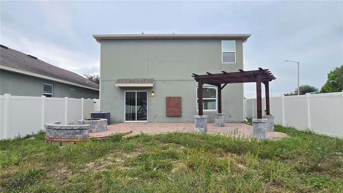
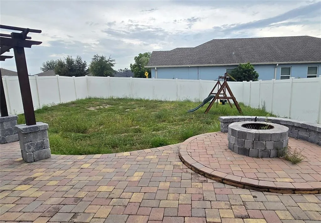
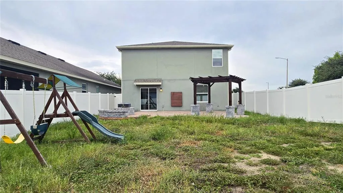
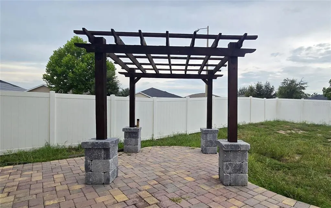
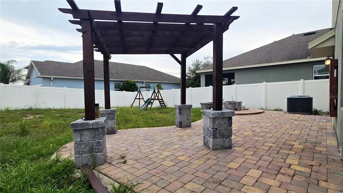
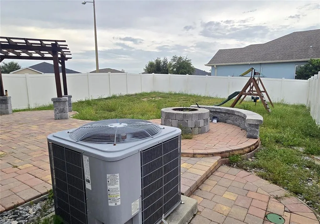
Short Sale. Back on the market at no fault of the seller/property (buyer had a change of heart). Short sale subject to lender approval. Priced for a swift submission—bring all offers! AMAZING SHORT SALE OPPORTUNITY | 2020 BUILD ON CORNER LOT! SHORT SALE DISCLOSURE: Property is a short sale subject to third-party/lender approval and offered AS-IS for seller convenience. Don't miss this modern 2020-built 4 BD / 2.5 BA single-family home on a prime corner lot in Haines City! The main level features durable LVP flooring, a spacious living and dining room combination, a convenient guest half-bathroom, and an open-concept layout designed for easy entertaining. At the heart of the home is a gourmet-style kitchen complete with stone countertops, GE appliances, and a massive island with breakfast bar seating. Upstairs, soft carpeting leads to a versatile bonus loft and all 4 bedrooms. The spacious primary suite is a true retreat featuring an en-suite bathroom with a dual-sink vanity, glass-enclosed shower, private water closet, and an expansive walk-in closet. Three additional comfortable bedrooms share a second full bathroom on the upper level. Step outside into your private backyard oasis, fully secured by a vinyl privacy fence and featuring custom brick pavers, a shade pergola, a built-in fire pit, and a generous lawn space. Additional perks include a 2-car garage, extended driveway, and low annual HOA fees with the CDD already included in the annual tax total. Strategically located under 30 minutes to all Disney Parks and major attractions, minutes from renowned golf courses including Highland Reserve and Ridgewood Lakes, and in close proximity to major medical centers like AdventHealth, shopping, dining, US-27, and I-4. High-value short sales with custom outdoor living move fast—schedule your private tour today! All measurements approximate. SHORT SALE DISCLOSURE: This transaction is a short sale and is subject to final written approval by the seller’s lien holder(s)/lender(s). Property is sold AS-IS with right to inspect. All information provided is deemed reliable but must be independently verified by the buyer and buyer's agent.
| Price History | |
|---|---|
| 7/28/2026 | Listed $299,000 |
| 8/26/2026 | 5$285,000 |
General Features
| Sewer | Public Sewer |
|---|---|
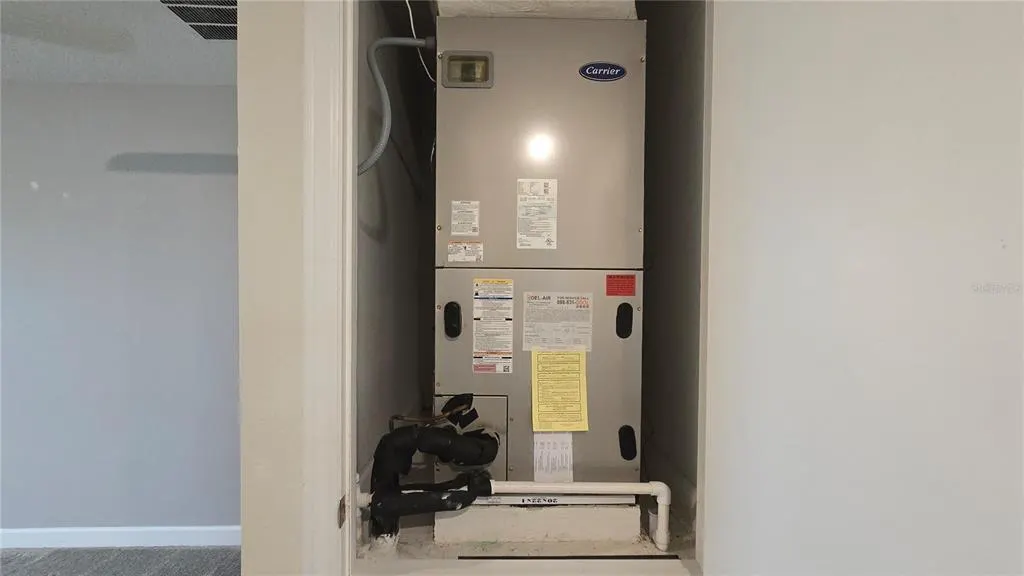
| Heating | Central |
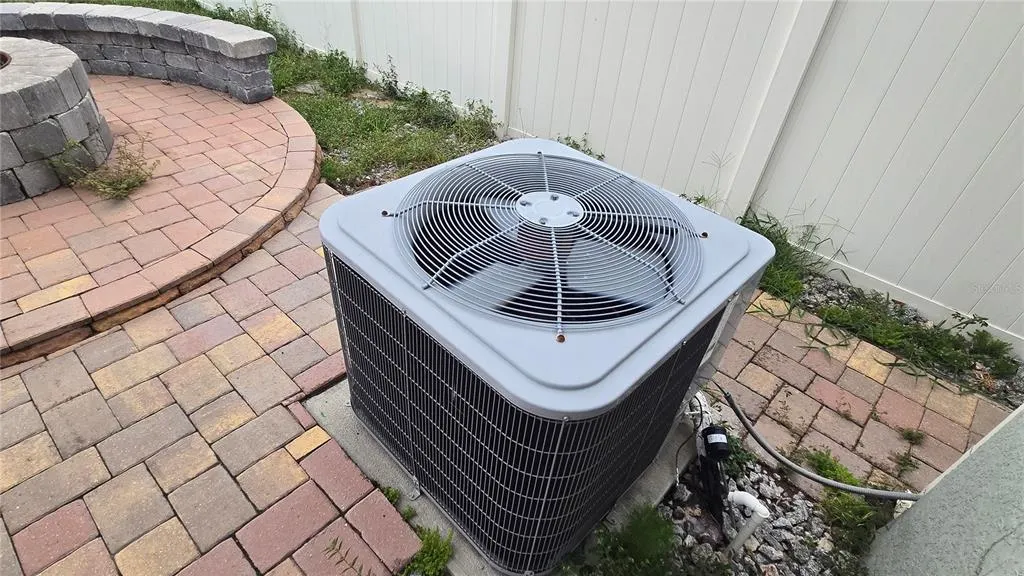
| Cooling | Central Air |
| Utilities | BB/HS Internet Available,Electricity Available,Public,Water Connected |
| Roof | Shingle |
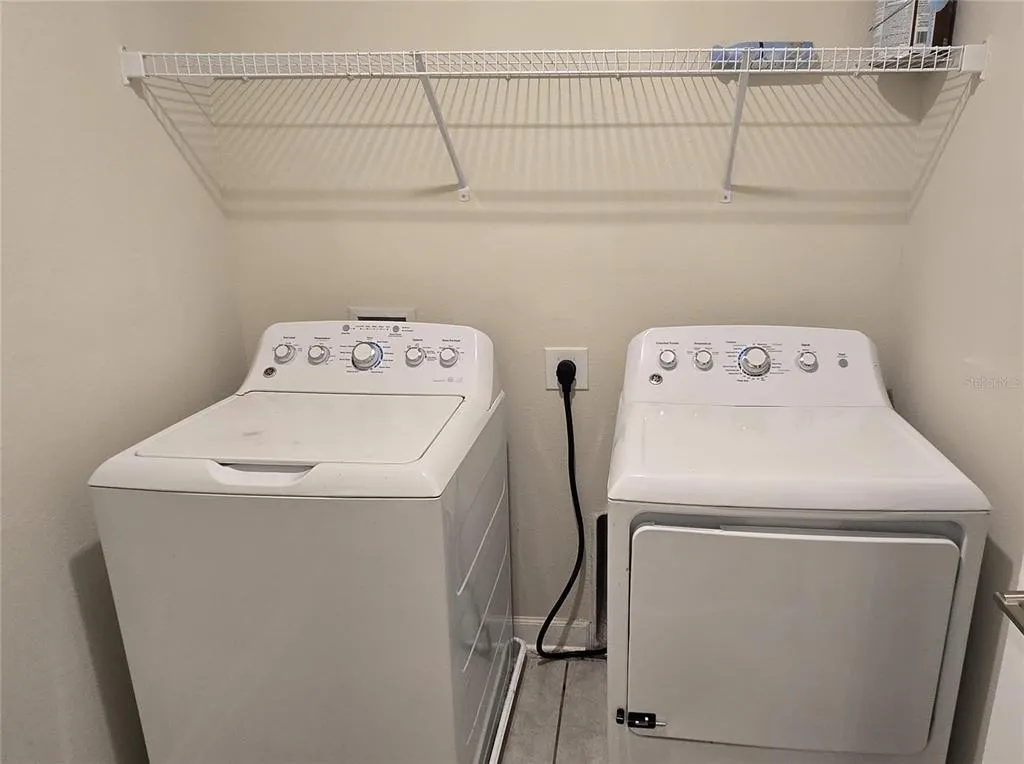
| Appliances | Dishwasher,Dryer,Microwave,Range,Refrigerator,Washer |
| HOA Fee | 127 |
| Garage Spaces | 2 |
| Construction Materials | Block,Stucco |
| Pets Allowed | Breed Restrictions |
| Year Built | 2020 |
| View | City |
| Levels | Two |
| Property Subtype | Single Family Residence |
| Tax Year | 2025 |
| Ownership | Fee Simple |
| Community Features | Sidewalks |
| Assoc Fee Paid Per | Annually |
| County | Polk |
| New Construction | false |
| Property Type | Residential |
| Attached Garage | true |
| Subdivision Name | HIGHLAND MEADOWS PH 3 |
| Facing Direction | North |
| Garage Y/N | true |
| Total Rooms | 8 |
| Full Baths | 2 |
| Status | Active |
| Directions | From I4 exit Hwy 27. South on 27 to Patterson Road. Left on Patterson Road to Sanderling Street. Turn right at main enterance to Nighthawk Drive. Home is on the left. |
| City | HAINES CITY |
| Association Name | Prime Community Management |
| Senior Community Y/N | false |
| MLS Area | 33844 - Haines City/Grenelefe |
| Lot Size Units | Square Feet |
| Lot Size Square Feet | 6447 |
| Carport Y/N | false |
| Listing Terms | Cash,Conventional,FHA,VA Loan |
| Land Lease Y/N | false |
| Tax Annual Amount | 6178.98 |
| Property Condition | Completed |
| Additional Parcels Y/N | false |
| Lease Considered Y/N | true |
| Virtual Tour | https://www.propertypanorama.com/instaview/stellar/O6428692 |
| Building Area Units | Square Feet |
| Living Area Units | Square Feet |
| Standard Status | Active |
| Occupancy Type | Vacant |
| TaxOtherAnnualAssessmentAmount | 1800 |
| Tax Lot | 168 |
| Legal Description | HIGHLAND MEADOWS PHASE III PB 160 PG 25-31 LOT 168 |
| Minimum Lease | 8-12 Months |
| Water Access Y/N | false |
| Monthly HOA Amount | 10.58 |
| Additional Rooms | Loft |
| Water View Y/N | false |
| Flood Zone Code | X |
| In Law Suite YN | false |
| Flood Zone Code X | Yes |
Interior Features
| Interior Amenities | Ceiling Fan(s),Eating Space In Kitchen,Kitchen/Family Room Combo,Living Room/Dining Room Combo,Open Floorplan,PrimaryBedroom Upstairs,Stone Counters,Thermostat,Walk-In Closet(s) |
|---|---|
| Flooring | Carpet,Laminate,Luxury Vinyl |
| Furnished Y/N | Unfurnished |
| Total Stories | 2 |
| Common Walls | Corner Unit |
| Air Conditioning Y/N | true |
| Heating Y/N | true |
| Fireplace Y/N | false |
| Half Baths | 1 |
| Laundry Features | Laundry Room,Upper Level |
| Total Bedrooms | 4 |
| LivingAreaSource | Public Records |
| Total Baths | 3 |
Exterior Features
| Exterior Amenities | Lighting,Sidewalk |
|---|---|
| Fencing | Fenced,Vinyl |
| Parking Features | Driveway |
| Lot Features | Corner Lot,City Lot,In County,Private,Sidewalk |
| Water Source | Public |
| Lot Size Area | 6447 |
| Foundation Details | Block,Slab |
| Building Area Total | 2484 |
| Lot Size Acres | 0.15 |
| Road Surface Type | Concrete |
| Private Pool | false |
| Waterfront Y/N | false |
| Covered Spaces | 2 |
Amenities
- Foreclosure
- Views
- Short Sale
- New Construction
- Adult 55+
- Lease To Own
- No HOA Fees
- Furnished
- Primary On Main
- Air Conditioning
- Seller Finance
- Green
- Fixer Upper
- Horse
- Golf
- Fireplace
- Deck
- Garage
- Basement
- Pool
Property vs Single Family Average in 33844
Price
Taxes
Year Built
 Copyright © MFRMLS.com All information deemed reliable but not guaranteed. All properties are subject to prior sale, change or withdrawal. Neither listing broker(s) or information provider(s) shall be responsible for any typographical errors, misinformation, misprints and shall be held totally harmless. Listing(s) information is provided for consumers personal, non-commercial use and may not be used for any purpose other than to identify prospective properties consumers may be interested in purchasing. Information on this site was last updated Last updated on September 13, 2026 12:03 AM UTC The listing information on this page last changed on Last updated on September 13, 2026 12:03 AM UTCd. The data relating to real estate for sale on this website comes in part from the Internet Data Exchange program of MFR MLS.
All information deemed reliable but not guaranteed. All properties are subject to prior sale, change or withdrawal. Neither listing broker(s) or information provider(s) shall be responsible for any typographical errors, misinformation, misprints and shall be held totally harmless. Listing(s) information is provided for consumers personal, non-commercial use and may not be used for any purpose other than to identify prospective properties consumers may be interested in purchasing.
Updated on September 13, 2026 12:03 AM UTC
Copyright © MFRMLS.com All information deemed reliable but not guaranteed. All properties are subject to prior sale, change or withdrawal. Neither listing broker(s) or information provider(s) shall be responsible for any typographical errors, misinformation, misprints and shall be held totally harmless. Listing(s) information is provided for consumers personal, non-commercial use and may not be used for any purpose other than to identify prospective properties consumers may be interested in purchasing. Information on this site was last updated Last updated on September 13, 2026 12:03 AM UTC The listing information on this page last changed on Last updated on September 13, 2026 12:03 AM UTCd. The data relating to real estate for sale on this website comes in part from the Internet Data Exchange program of MFR MLS.
All information deemed reliable but not guaranteed. All properties are subject to prior sale, change or withdrawal. Neither listing broker(s) or information provider(s) shall be responsible for any typographical errors, misinformation, misprints and shall be held totally harmless. Listing(s) information is provided for consumers personal, non-commercial use and may not be used for any purpose other than to identify prospective properties consumers may be interested in purchasing.
Updated on September 13, 2026 12:03 AM UTC
