

Address
9194 Sommerset Hills Drive, DAVENPORT, FL
Price
$ 739,000
Property Attributes
- MLS#S5118546
- TypeSingle Family
- Listing Status Active
- CountyOsceola
- CityDAVENPORT
- AreaDavenport / Champions Gate
- NeighborhoodSTONEYBROOK SOUTH NORTH PRCL PH 7
- Zip33896
- StyleSingle Family Residence
- Year Built2022
- Taxes$ 12099
- Price$ 739,000
- Bedrooms9
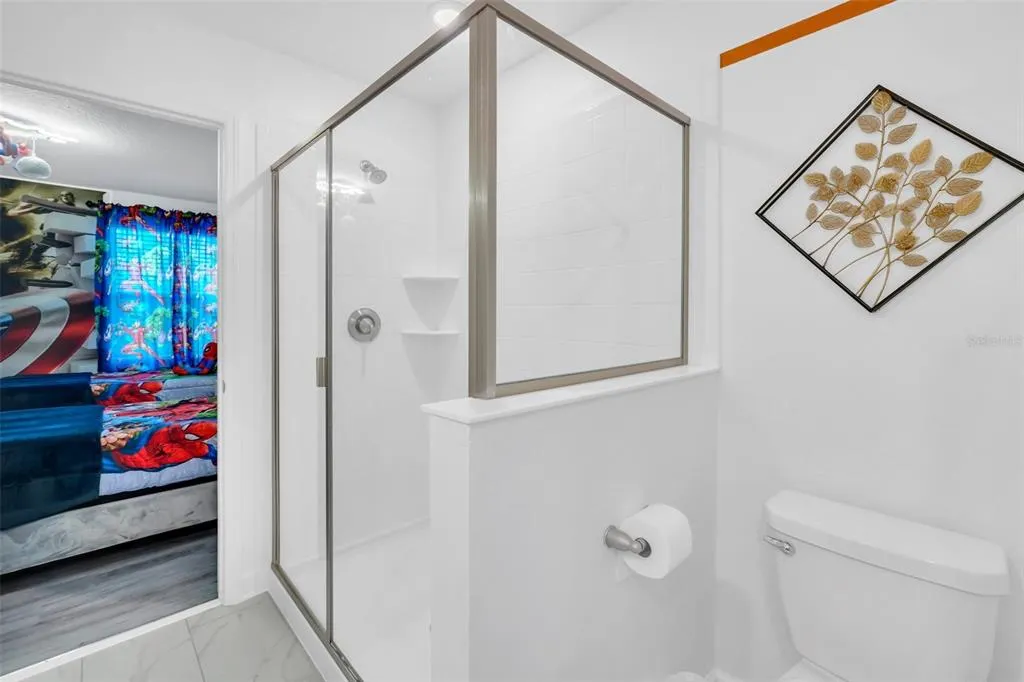
- Full Bathrooms5
- Half Bathrooms0
- Sqr Footage4370
- Lot Size0.14 Acres
Data Source:
Stellar MLS
Property Description
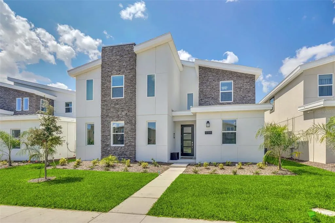
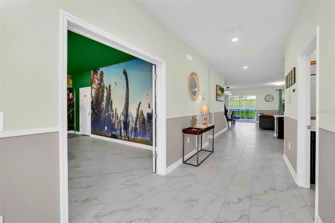
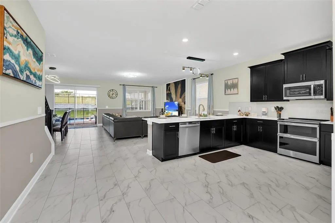
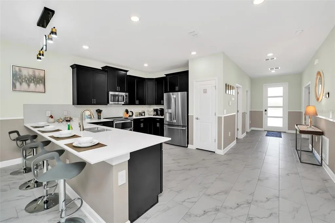
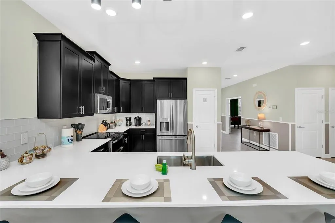
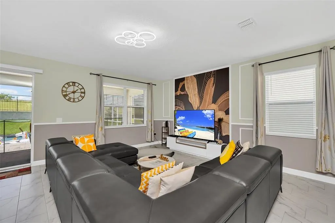
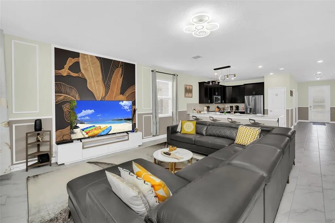
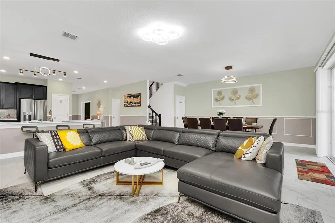
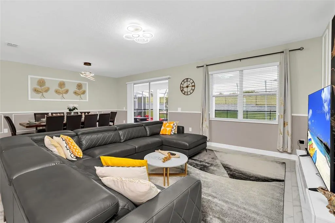
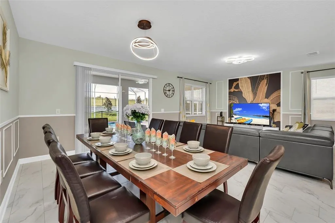
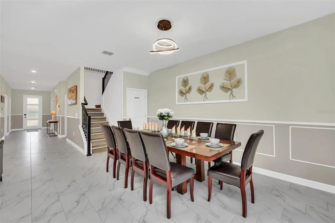
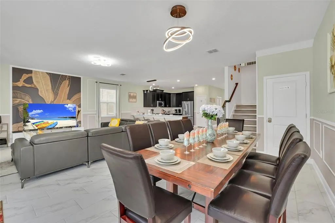
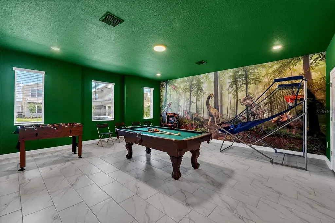
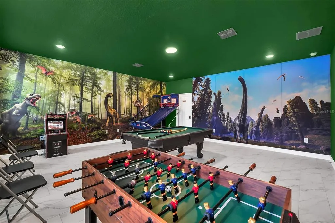
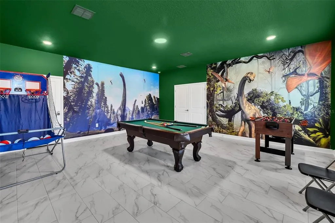
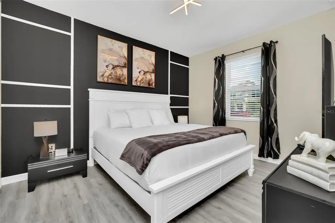
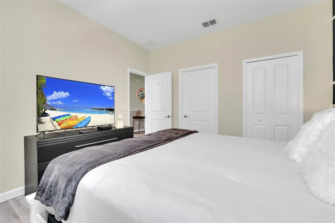

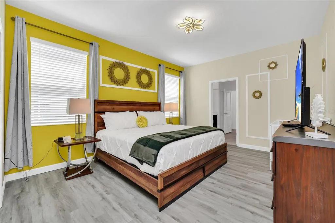
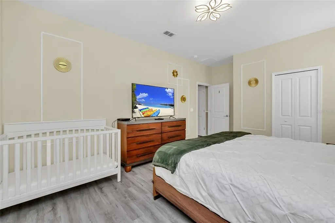
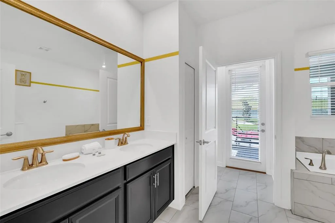
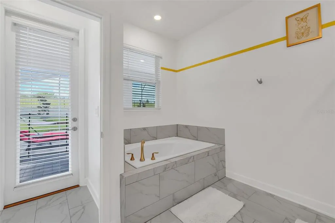
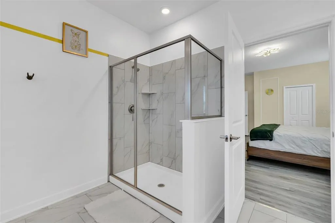
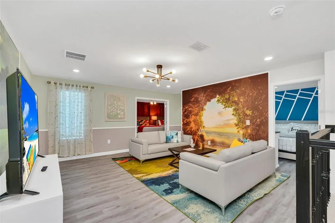
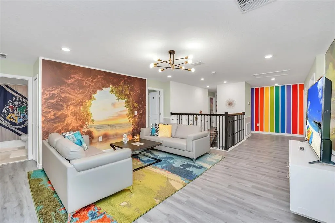
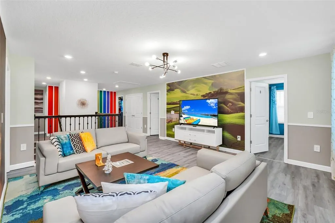
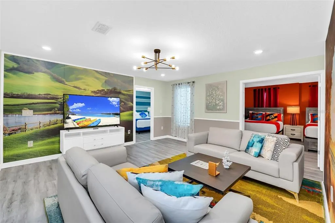
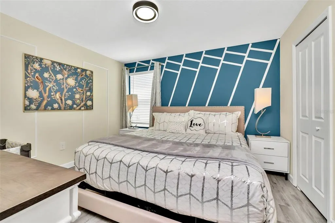
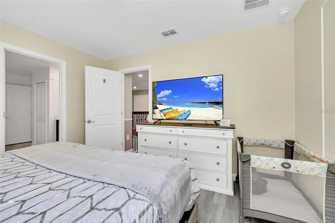
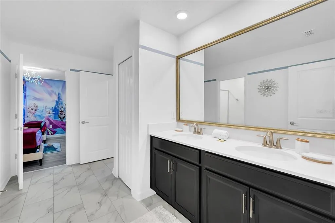
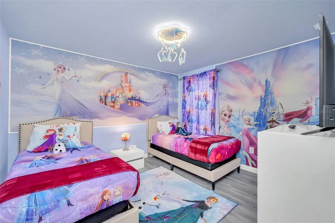
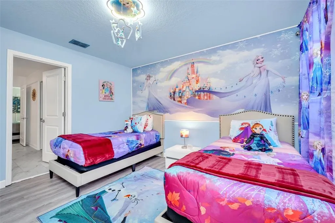
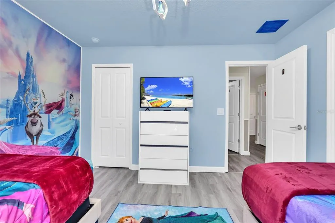
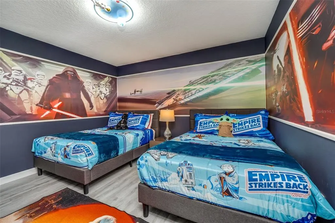
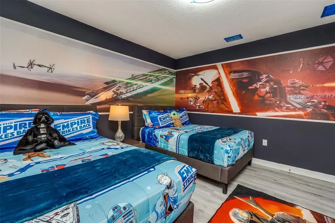
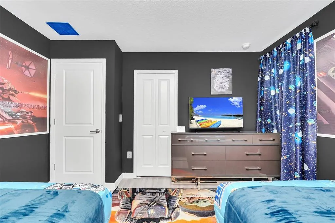
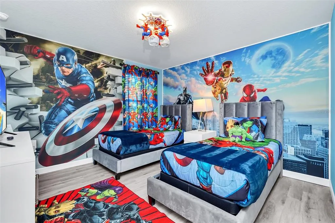
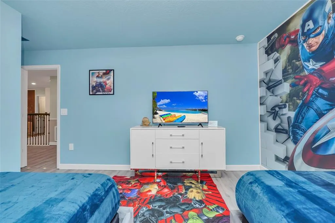
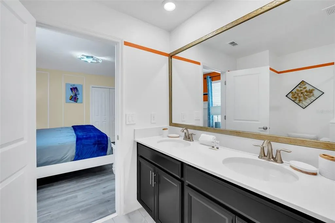
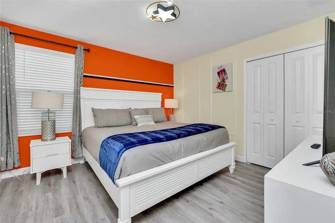
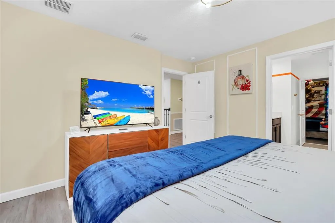
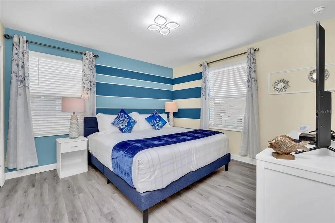
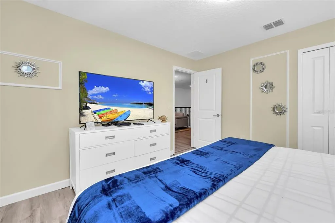
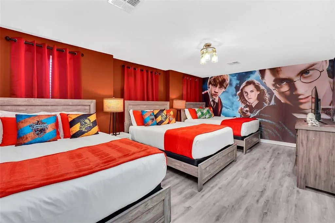
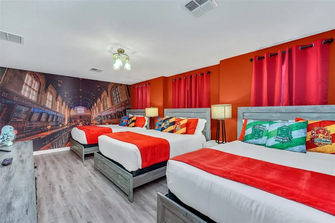
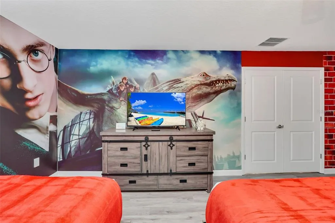
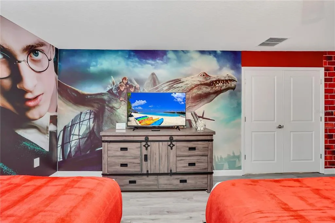
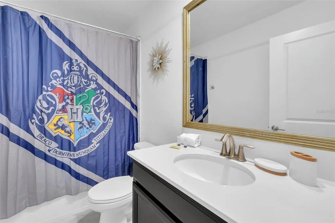
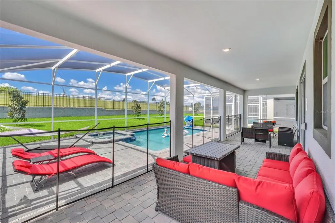
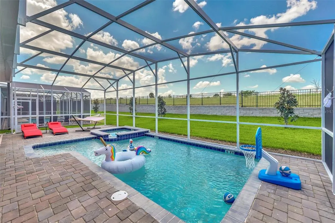
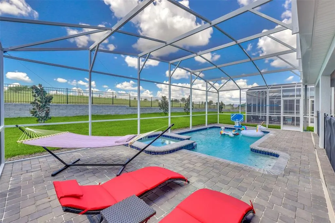
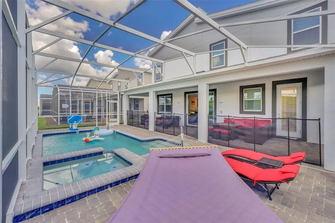
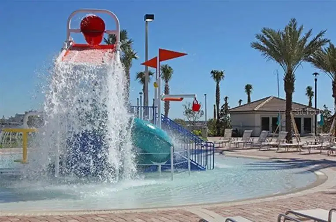
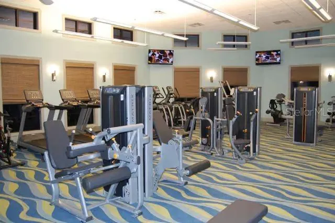
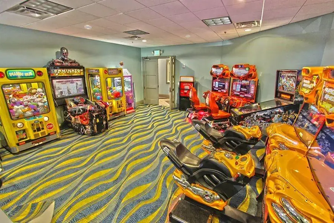
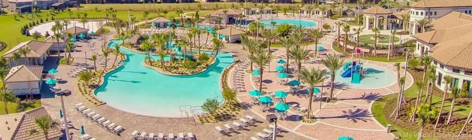
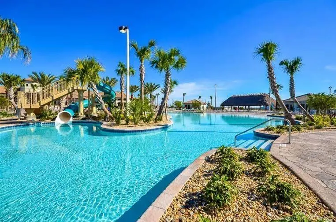
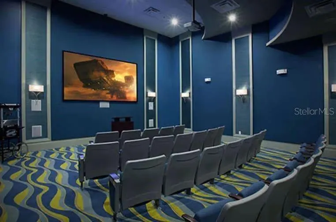
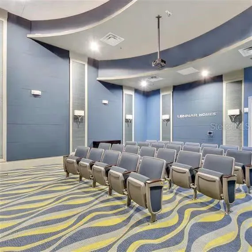
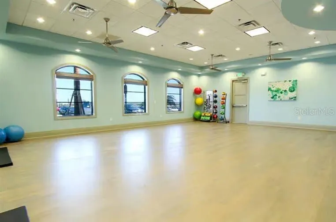
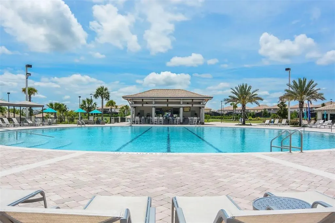
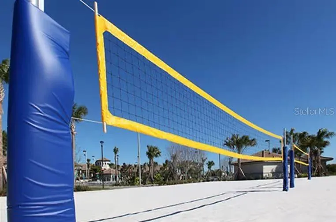
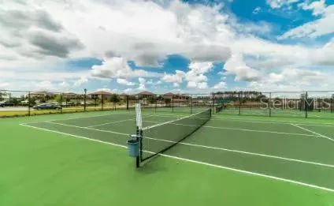
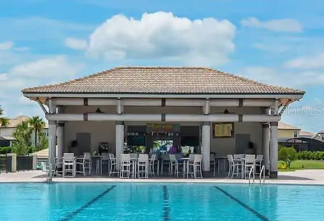
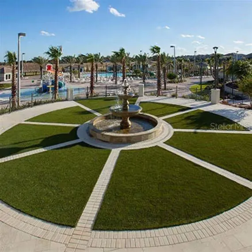
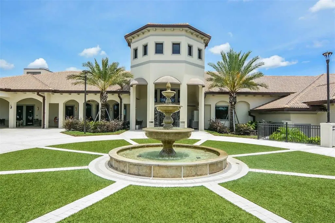
PROFESSIONAL Designed FULLY-FURNISHED SHORT-RETNAL HOUSE! LEASED ENERGY-SAVING SOLAR PANELS IN PLACE!VYNLE FLOORING IN ALL BEDROOMS AND LOFT!TURN KEY READY to start making money! Welcome to this luxurious 9-bedroom property Situated in the highly sought-after gated resort community of Champions Gate. Featuring a spacious open floor plan, this professionally decorated home boasts a stylish gourmet kitchen, complete with stainless steel appliances and an oversized island, seamlessly connects to the dining and living areas. The space naturally flows into a large screened in pool area, where you can enjoy the ultimate Florida lifestyle, ideal for relaxation and entertainment. With no rear neighbors, you’ll also enjoy added privacy. The main floor also features two beautifully decorated bedrooms, each with en-suite bathrooms, including the spacious primary suite for easy access to the pool. The game room at this home is an entertainment haven, designed to provide endless fun for guests of all ages. Whether you’re shooting hoops on the indoor basketball court, testing your skills with a game of foosball, or enjoying the nostalgia of classic arcade games, there’s something for everyone. The pool table offers the perfect setting for friendly competition, while the extra fridge ensures plenty of cold drinks and snacks are always within reach, making it ideal for longer gaming sessions. The living room and loft of this home are perfect for movie nights, sports games, or binge-watching your favorite shows, thanks to the stunning 75” TV in each space. The large screens provide a cinematic viewing experience, creating the ultimate entertainment zones for family and friends to gather. The second floor is designed with fun, themed bedrooms that bring excitement to every stay. From Disney and Star Wars to Avengers and Harry Potter, each room is professionally decorated to create a magical atmosphere that will captivate guests of all ages. This 9 bedroom has even more to offer: The solar panels on this vacation home are an outstanding feature that not only enhance sustainability but also provide significant cost savings. By harnessing the power of the sun, these leased and assumable solar panels help reduce electricity costs, saving up to $500/month during the summer and $300-$400/month during the winter. Vinyl flooring, ideal for high-traffic areas and easier to clean between guests, offers a sleek, modern aesthetic without the need for frequent deep cleaning, making it a practical choice for vacation homes. For additional enjoyment, residents and guests enjoy easy access to multiple resort-style clubhouses, fitness centers, pools, a lazy river, waterslide, tennis and volleyball courts, a tiki bar, and so much more. The strong rental potential and consistent popularity with vacationers offer great opportunities for consistent income and long-term investment appreciation. Whether you’re seeking a vacation retreat or an income-generating property, this property is a must-see. Schedule your showing today and make this dream home yours!
| Price History | |
|---|---|
| 12/19/2025 | Listed $749,000 |
| 5/30/2026 | 1$739,000 |
General Features
| Sewer | Public Sewer |
|---|---|
| Heating | Central,Electric |
| Cooling | Central Air |
| Utilities | Cable Connected,Electricity Connected,Sewer Connected,Solar,Water Connected |
| Roof | Shingle |
| Appliances | Cooktop,Dishwasher,Disposal,Dryer,Microwave,Range,Refrigerator,Washer |
| Zoning | RES |
| HOA Fee | 457.34 |
| Association Fee Includes | Cable TV,Community Pool,Internet,Trash |
| Pool Features | Child Safety Fence,Deck,Heated,In Ground,Lighting,Outside Bath Access,Screen Enclosure |
| Construction Materials | Block,Stucco |
| Pets Allowed | Breed Restrictions |
| Year Built | 2022 |
| Electric | Photovoltaics Third-Party Owned |
| Levels | Two |
| Property Subtype | Single Family Residence |
| Tax Year | 2023 |
| Ownership | Fee Simple |
| Community Features | Clubhouse,Deed Restrictions,Fitness Center,Gated Community - Guard,Playground,Pool,Restaurant,Tennis Court(s) |
| HOA Fee 2 | 98 |
| Assoc Fee Paid Per | Monthly |
| County | Osceola |
| New Construction | false |
| Property Type | Residential |
| Association Amenities | Clubhouse,Gated |
| Subdivision Name | STONEYBROOK SOUTH NORTH PRCL PH 7 |
| Facing Direction | East |
| Garage Y/N | false |
| Green Energy Generation | Solar |
| Total Rooms | 4 |
| Full Baths | 5 |
| Status | Active |
| Directions | Take I-4 and exit onto Champions Gate Blvd. Then turn right to Ronald Reagan Pkwy. Drive about 1 mile and turn right to Westside Blvd. Turn left to Leopard Crk Dr and enter the gate. Drive along Leopard Crk Dr and turn right to Sommerset Hills Drive. The property will be on your left. |
| City | DAVENPORT |
| Association Name | Icon Team |
| Senior Community Y/N | false |
| MLS Area | 33896 - Davenport / Champions Gate |
| Lot Size Units | Square Feet |
| Lot Size Square Feet | 6098 |
| Carport Y/N | false |
| Spa Features | Heated,In Ground |
| HOA Fee 2 Frequency | Monthly |
| Land Lease Y/N | false |
| Tax Annual Amount | 12099 |
| Additional Parcels Y/N | false |
| Lease Considered Y/N | true |
| Virtual Tour | https://www.propertypanorama.com/instaview/stellar/S5118546 |
| AssociationName2 | ChampionsGate Master Association |
| Building Area Units | Square Feet |
| Living Area Units | Square Feet |
| Standard Status | Active |
| Occupancy Type | Tenant |
| Tax Lot | 136 |
| Legal Description | STONEYBROOK SOUTH NORTH PARCEL PH 7 PB 31 PGS 16-22 LOT 136 |
| Minimum Lease | 1-7 Days |
| Water Access Y/N | false |
| Monthly HOA Amount | 457.34 |
| Water View Y/N | false |
| Flood Zone Code | X |
| In Law Suite YN | false |
| Flood Zone Code X | Yes |
| DockY/N | false |
Interior Features
| Interior Amenities | Eating Space In Kitchen,Kitchen/Family Room Combo,Living Room/Dining Room Combo,Open Floorplan,Primary Bedroom Main Floor,Solid Surface Counters,Split Bedroom,Thermostat,Walk-In Closet(s) |
|---|---|
| Flooring | Carpet,Ceramic Tile,Vinyl |
| Air Conditioning Y/N | true |
| Heating Y/N | true |
| Fireplace Y/N | false |
| Laundry Features | Laundry Closet,Upper Level |
| Total Bedrooms | 9 |
| LivingAreaSource | Public Records |
| Total Baths | 5 |
Exterior Features
| Exterior Amenities | Irrigation System,Lighting,Sidewalk,Sliding Doors |
|---|---|
| Water Source | Public |
| Lot Size Area | 6098 |
| Foundation Details | Slab |
| Spa | true |
| Building Area Total | 4788 |
| Lot Size Acres | 0.14 |
| Road Surface Type | Asphalt,Paved |
| Private Pool | true |
| Waterfront Y/N | false |
Amenities
- Foreclosure
- Views
- Short Sale
- New Construction
- Adult 55+
- Lease To Own
- No HOA Fees
- Furnished
- Primary On Main
- Air Conditioning
- Seller Finance
- Green
- Fixer Upper
- Horse
- Golf
- Fireplace
- Deck
- Garage
- Basement
- Pool
Property vs Single Family Average in 33896
Price
Taxes
Year Built
 Copyright © MFRMLS.com All information deemed reliable but not guaranteed. All properties are subject to prior sale, change or withdrawal. Neither listing broker(s) or information provider(s) shall be responsible for any typographical errors, misinformation, misprints and shall be held totally harmless. Listing(s) information is provided for consumers personal, non-commercial use and may not be used for any purpose other than to identify prospective properties consumers may be interested in purchasing. Information on this site was last updated Last updated on September 17, 2026 12:04 AM UTC The listing information on this page last changed on Last updated on September 17, 2026 12:04 AM UTCd. The data relating to real estate for sale on this website comes in part from the Internet Data Exchange program of MFR MLS.
All information deemed reliable but not guaranteed. All properties are subject to prior sale, change or withdrawal. Neither listing broker(s) or information provider(s) shall be responsible for any typographical errors, misinformation, misprints and shall be held totally harmless. Listing(s) information is provided for consumers personal, non-commercial use and may not be used for any purpose other than to identify prospective properties consumers may be interested in purchasing.
Updated on September 17, 2026 12:04 AM UTC
Copyright © MFRMLS.com All information deemed reliable but not guaranteed. All properties are subject to prior sale, change or withdrawal. Neither listing broker(s) or information provider(s) shall be responsible for any typographical errors, misinformation, misprints and shall be held totally harmless. Listing(s) information is provided for consumers personal, non-commercial use and may not be used for any purpose other than to identify prospective properties consumers may be interested in purchasing. Information on this site was last updated Last updated on September 17, 2026 12:04 AM UTC The listing information on this page last changed on Last updated on September 17, 2026 12:04 AM UTCd. The data relating to real estate for sale on this website comes in part from the Internet Data Exchange program of MFR MLS.
All information deemed reliable but not guaranteed. All properties are subject to prior sale, change or withdrawal. Neither listing broker(s) or information provider(s) shall be responsible for any typographical errors, misinformation, misprints and shall be held totally harmless. Listing(s) information is provided for consumers personal, non-commercial use and may not be used for any purpose other than to identify prospective properties consumers may be interested in purchasing.
Updated on September 17, 2026 12:04 AM UTC
