

Address
2557 Heritage Green Avenue, DAVENPORT, FL
Price
$ 999,900
Property Attributes
- MLS#S5152110
- TypeSingle Family
- Listing Status Active
- CountyPolk
- CityDAVENPORT
- AreaDavenport
- NeighborhoodGREENS AT PROVIDENCE
- Zip33837
- StyleCustom
- Year Built2018
- Taxes$ 10287
- Price$ 999,900
- Bedrooms4
- Full Bathrooms4
- Half Bathrooms1
- Sqr Footage4546
- Lot Size0.26 Acres
Data Source:
Stellar MLS
Property Description
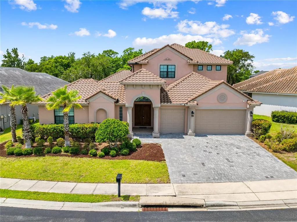
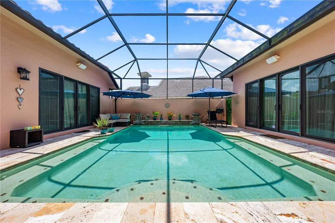
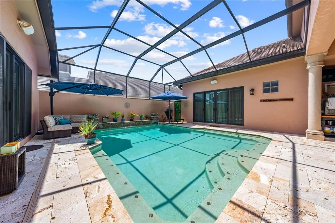
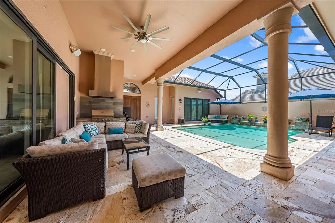
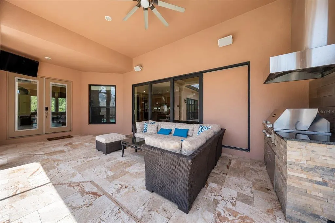
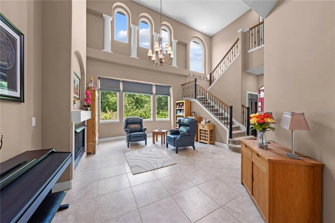
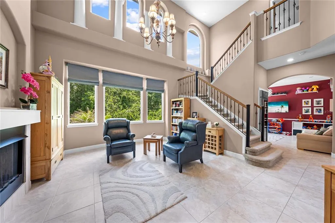
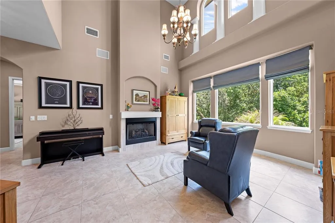
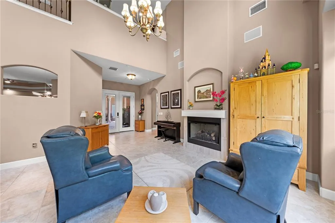
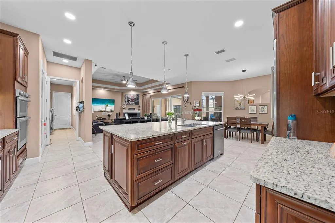
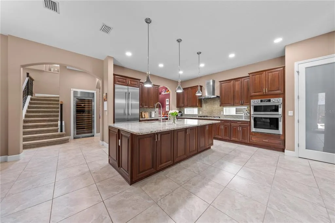
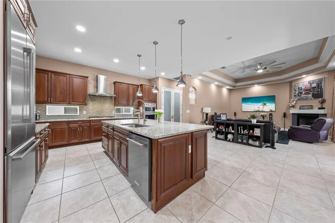
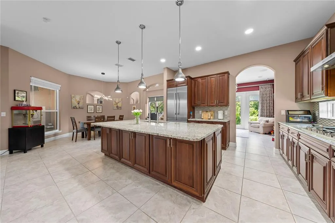
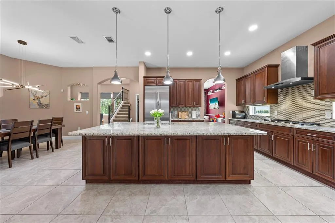
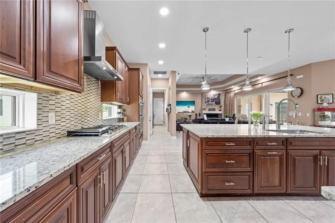
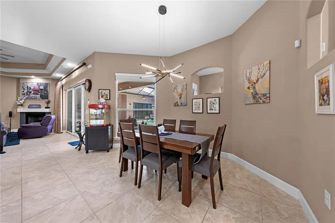
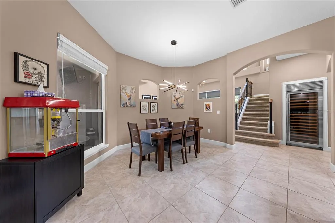
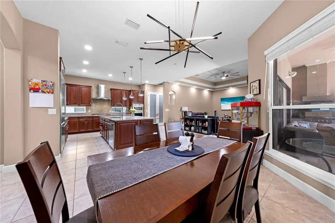
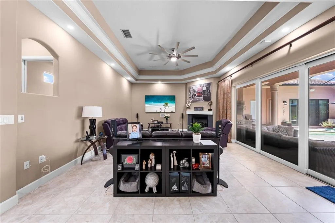
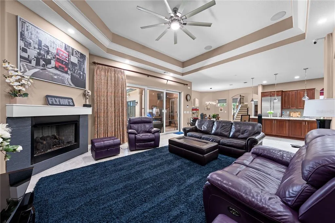
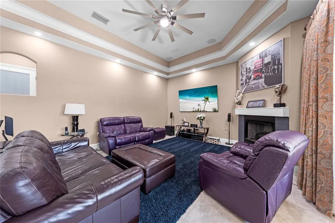
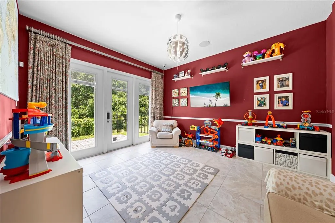
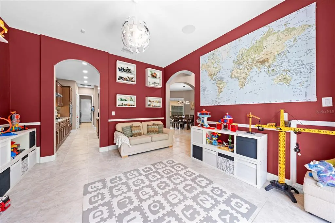
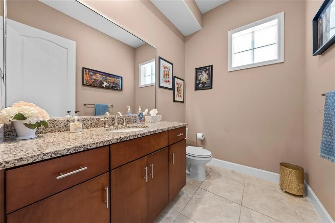
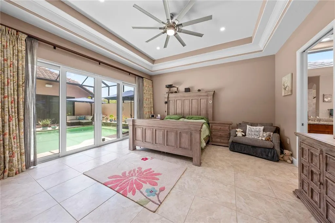
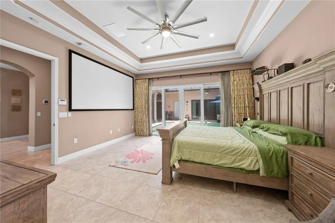
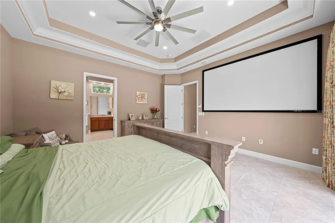
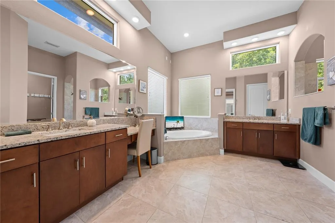
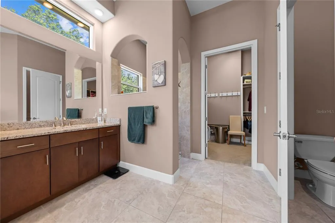
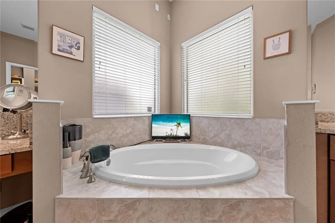

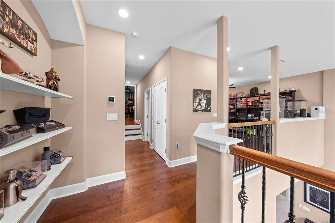
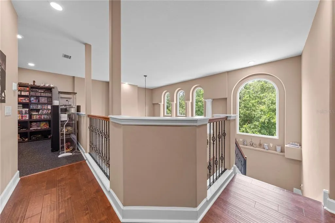
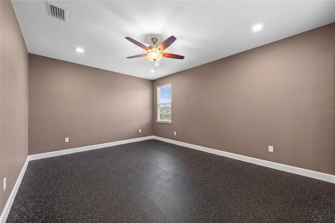
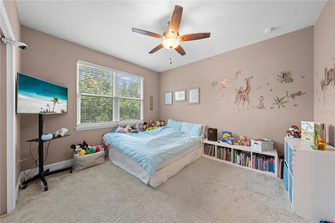
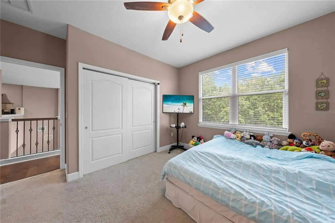
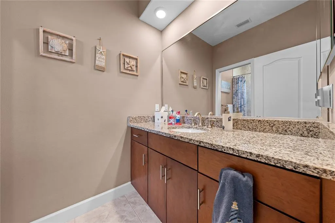
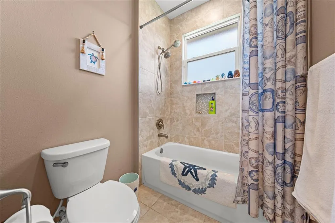
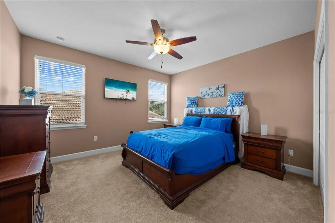
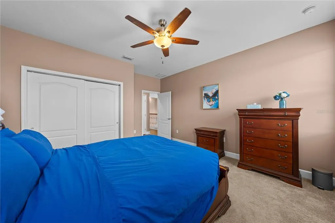
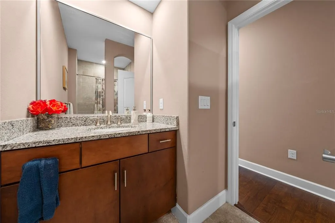
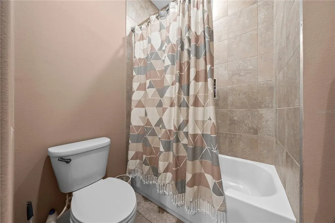
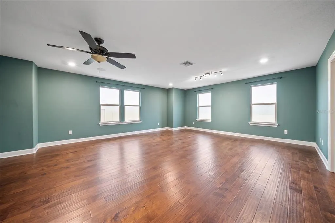
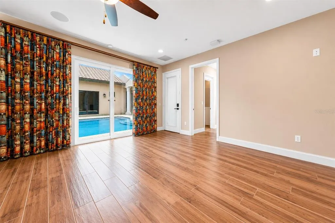
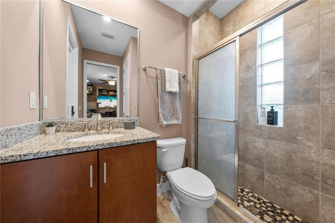
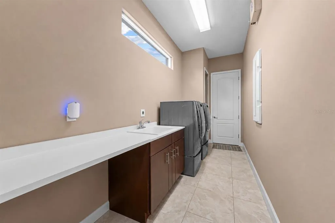
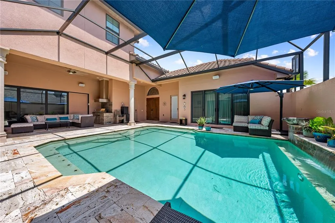
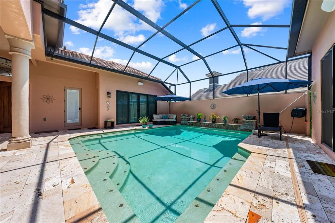
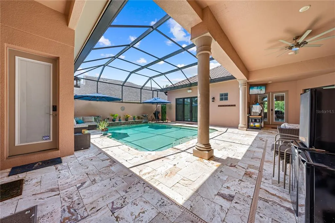
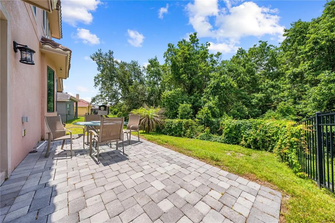
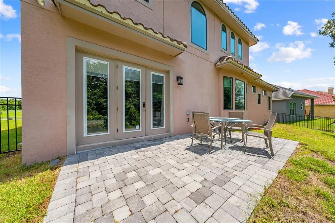
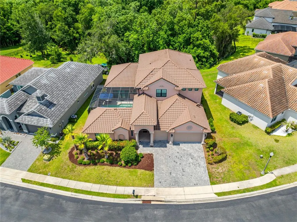
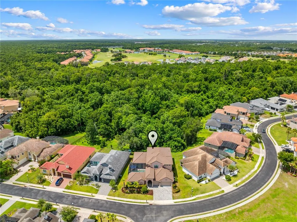
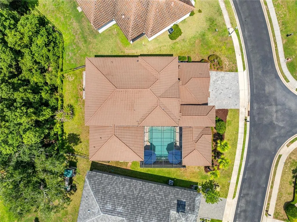
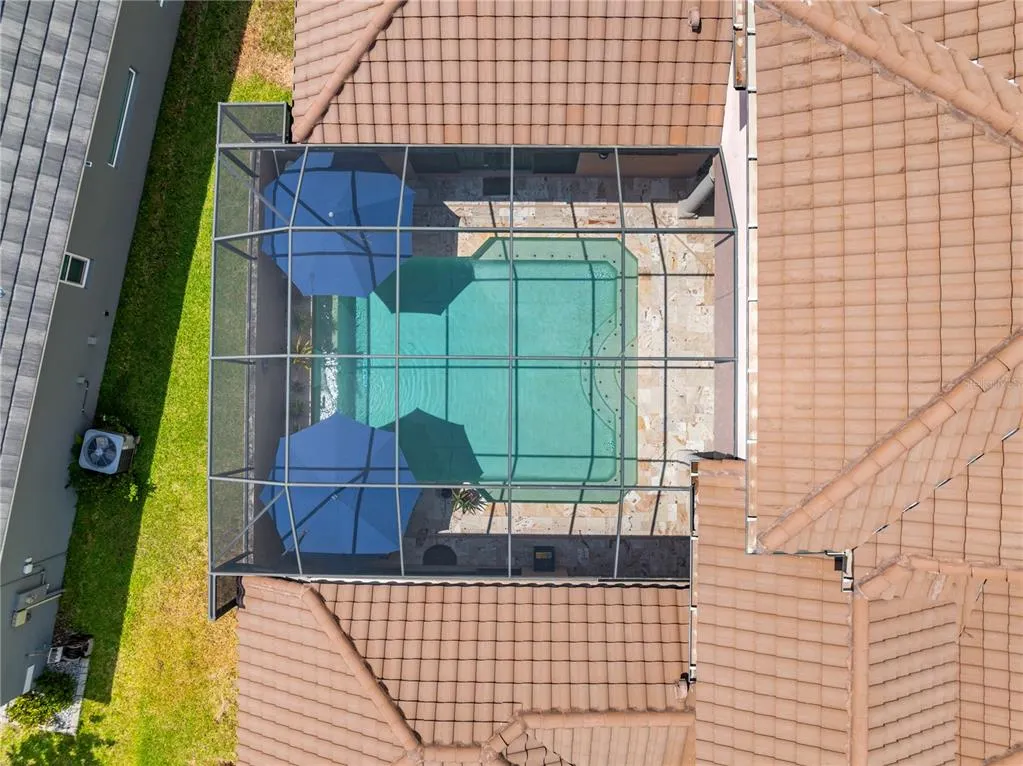
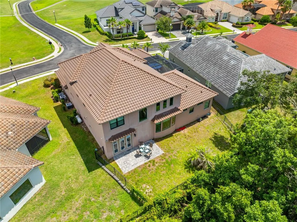
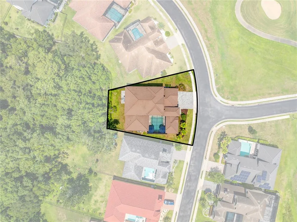
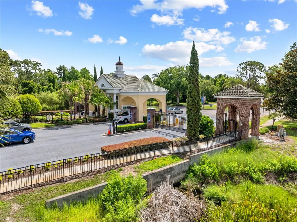
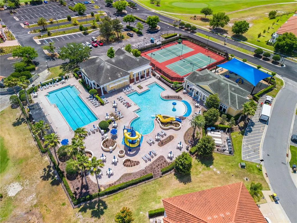
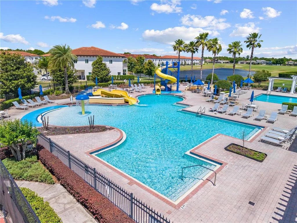
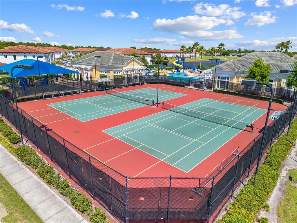
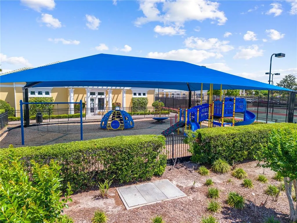
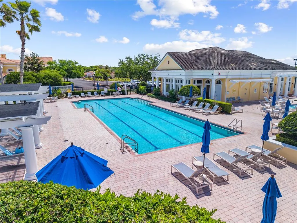
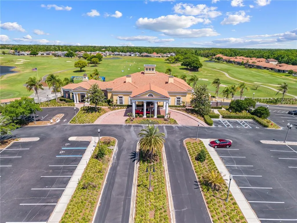
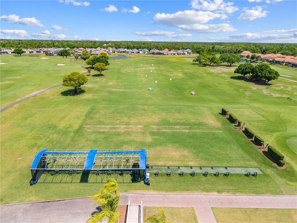
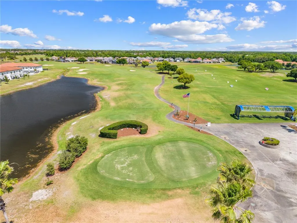
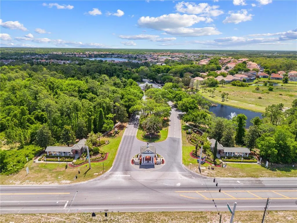
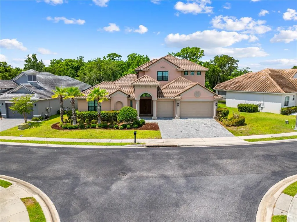
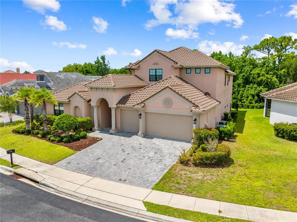
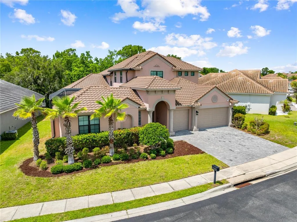
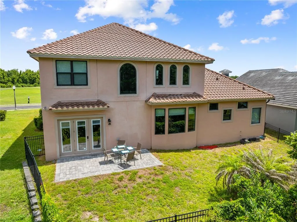
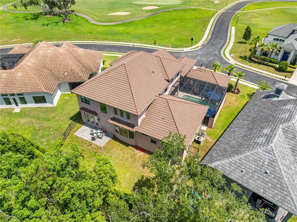
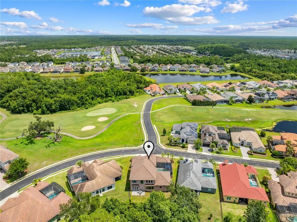
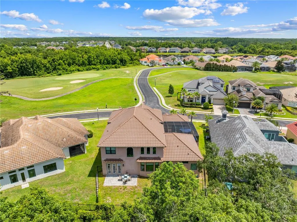
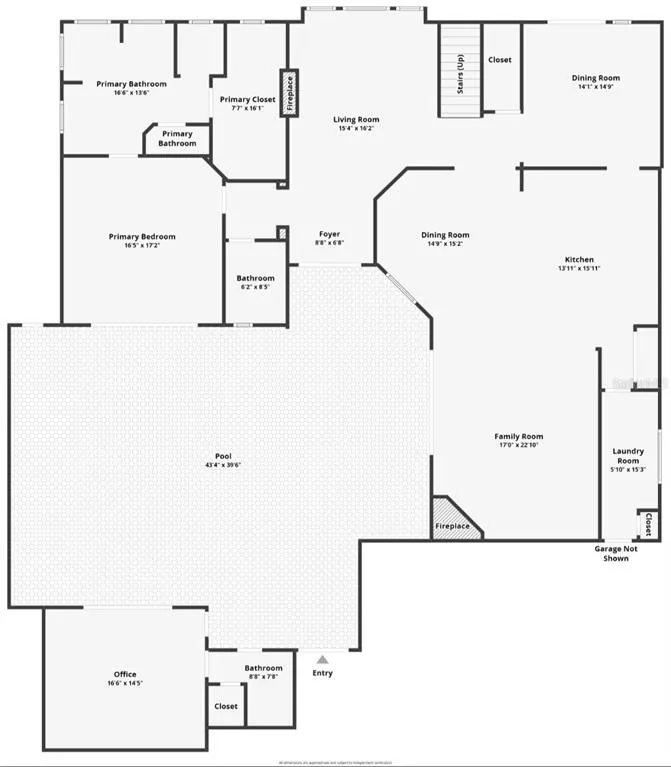
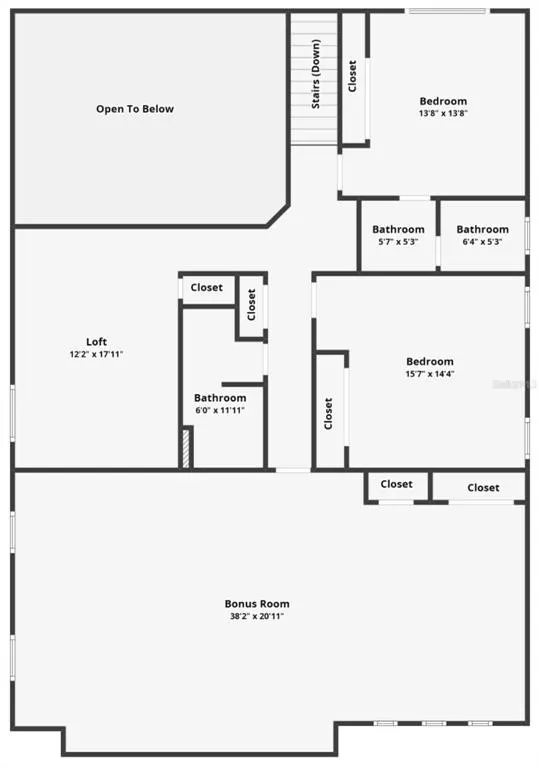
HONEY, Stop the CAR! ENTERTAIN IN STYLE, CUSTOM POOL HOME IN GATED COMMUNITY WITH GOLF COURSE.. Perfectly positioned across from the 6th hole in the GUARD-GATED COMMUNITY of Providence, this exceptional 4,500 sq. ft. CUSTOM ABD-BUILT home Featuring GUEST HOUSE, RESORT-STYLE COURTYARD POOL, 4 bedrooms, 4 full baths, 1 half bath, a massive BONUS ROOM, LOFT, and 3-CAR GARAGE, this home offers incredible flexibility. The PAVER DRIVEWAY welcomes you to a PRIVATE COURTYARD ENTERANCE centered around a HEATED SALTWATER POOL with paver decking, creating your own personal oasis. The attached guest house features a PRIVATE BEDROOM with sliding glass doors to the pool, a full bath, and endless possibilities as an IN-LAW SUITE, private office, pool house, or guest retreat. Entertain with ease in the covered OUTDOOR KITCHEN complete with a built-in GAS GRILL, and LOUNGING AREA. Step inside the main home and be captivated by SOARING 21-foot ceilings, abundant natural light, in the elegant LIVING ROOM featuring a cozy GAS FIREPLACE. Throughout the first floor and pool area, you'll enjoy a BUILT-IN SPEAKER SYSTEM with an amplifier located in the family room, making it easy to entertain indoors and out. The LUXURIOUS PRIMARY SUITE is privately situated on the first floor and showcases TRAY CEILINGS, a wall of floor-to-ceiling sliding glass doors overlooking the courtyard, an IMPRESSIVE SPA-INSPIRED BATH with dual vanities, SOAKING TUB, walk-in shower, private water closet, and an OVERSIZED WALK-IN CLOSET with 11-foot ceilings. The heart of the home is the CHEF'S DREAM KITCHEN, beautifully appointed with premium THERMADOR French door refrigerator, gas cooktop, convection steam oven, SUB-ZERO WINE REFRIGERATOR, KitchenAid dishwasher, oversized island with seating, breakfast nook overlooking the pool. Inviting family room with tray ceiling and gas fireplace. Formal dining room, currently used as a playroom, provides direct access to fully fenced backyard—perfect for outdoor enjoyment. Additional first-floor features include a spacious laundry room complete with washer, dryer, utility sink, and folding station. The home is equipped with THREE A/C units (One for Downstairs, One for Upstairs, and the third for the Pool House). Upstairs, you'll find a versatile OPEN LOFT with durable rubber flooring, ideal for a home gym, office, or playroom. The second bedroom features a private ensuite bath, while the third bedroom is conveniently located across from a full hall bath. The EXPANSIVE 21' x 37' BONUS ROOM with beautiful wood flooring offers endless possibilities as a game room, media room, home theater, or even a fifth bedroom. Constructed with concrete block and topped with a durable tile roof, this home combines timeless quality with exceptional design. Security Features include: Security System, Surveillance System with 8 cameras, Timed Exterior Lights, and Two EUFY Door Cameras. PROVIDENCE RESIDENTS enjoy an unmatched lifestyle with two 24-HOUR MANNED GATES, a CHAMPIONSHIP GOLF COURSE, CLUBHOUSE with PRO SHOP, RESTURANT and LOUNGE, two resort-style SWIMING POOLS, STATE-OF-THE-ART FITNESS CENTER, playground, dog park, scenic walking and biking trails, and beautifully maintained grounds—all just minutes from Central Florida's world-famous attractions, shopping, dining, and major highways. If you've been searching for luxury, privacy, and resort-style living, you've found it. Schedule your private showing today!
| Price History | |
|---|---|
| 6/25/2026 | Listed $1,065,000 |
| 7/28/2026 | 6$999,900 |
General Features
| Sewer | Public Sewer |
|---|---|
| Heating | Central,Heat Pump |
| Cooling | Central Air,Zoned |
| Utilities | Cable Connected,Fiber Optics,Propane,Sewer Connected,Street Lights |
| Possession | Close Of Escrow |
| Roof | Tile |
| Appliances | Built-In Oven,Cooktop,Dishwasher,Disposal,Dryer,Electric Water Heater,Microwave,Range Hood,Refrigerator,Washer,Wine Refrigerator |
| HOA Fee | 440 |
| Garage Spaces | 3 |
| Association Fee Includes | 24-Hour Guard,Community Pool,Recreational Facilities |
| Patio/Porch Features | Covered,Enclosed,Rear Porch |
| Architectural Style | Custom |
| Pool Features | Child Safety Fence,Gunite,Heated,In Ground,Outside Bath Access,Salt Water,Screen Enclosure |
| Security Features | Closed Circuit Camera(s),Gated Community,Security Lights,Security System,Security System Owned,Smoke Detector(s) |
| Construction Materials | Block,Stucco |
| Pets Allowed | Cats OK,Dogs OK,Yes |
| Year Built | 2018 |
| View | Trees/Woods |
| Levels | Two |
| Property Subtype | Single Family Residence |
| Tax Year | 2025 |
| Ownership | Fee Simple |
| Community Features | Clubhouse,Deed Restrictions,Dog Park,Fitness Center,Gated Community - Guard,Golf Carts OK,Golf,Playground,Pool,Restaurant,Sidewalks,Tennis Court(s) |
| Assoc Fee Paid Per | Quarterly |
| County | Polk |
| New Construction | false |
| Property Type | Residential |
| Association Amenities | Clubhouse,Fitness Center,Gated,Golf Course,Park,Pickleball Court(s),Playground,Pool,Spa/Hot Tub,Tennis Court(s),Trail(s) |
| Attached Garage | true |
| Subdivision Name | GREENS AT PROVIDENCE |
| Facing Direction | North |
| Garage Y/N | true |
| Total Rooms | 11 |
| Full Baths | 4 |
| Status | Active |
| Directions | Take 17-92 to Providence Blvd, Left on Heritage Green, Home is on the right side across from Lancaster Ridge Drive. |
| City | DAVENPORT |
| Association Name | Stephen Lim |
| Senior Community Y/N | false |
| MLS Area | 33837 - Davenport |
| Lot Size Units | Square Feet |
| Lot Size Square Feet | 11356 |
| Carport Y/N | false |
| Listing Terms | Cash,Conventional,FHA,VA Loan |
| Land Lease Y/N | false |
| Tax Annual Amount | 10287.7 |
| Property Condition | Completed |
| Additional Parcels Y/N | false |
| Lease Considered Y/N | true |
| Virtual Tour | https://drive.google.com/file/d/1mmqA37ChnObk08gKRN5XtoSQS4tcKiBJ/view?usp=drive_link |
| Building Area Units | Square Feet |
| Living Area Units | Square Feet |
| Builder Name | ABD |
| Standard Status | Active |
| Occupancy Type | Owner |
| Tax Lot | 148 |
| Legal Description | GREENS AT PROVIDENCE PB 142 PG 37-44 BLOCK B LOT 148 |
| Minimum Lease | 7 Months |
| Water Access Y/N | false |
| Monthly HOA Amount | 146.67 |
| Additional Rooms | Bonus Room,Den/Library/Office,Family Room,Formal Living Room Separate,Inside Utility,Loft |
| Water View Y/N | false |
| Flood Zone Code | X |
| In Law Suite YN | true |
| In Law Suite Description | 1 Bathroom,1 Bedroom,Attached |
| Flood Zone Code X | Yes |
Interior Features
| Interior Amenities | Ceiling Fan(s),Crown Molding,Eating Space In Kitchen,High Ceilings,Kitchen/Family Room Combo,Open Floorplan,Primary Bedroom Main Floor,Solid Surface Counters,Solid Wood Cabinets,Split Bedroom,Tray Ceiling(s),Walk-In Closet(s),Window Treatments |
|---|---|
| Flooring | Carpet,Tile,Hardwood |
| Furnished Y/N | Unfurnished |
| Fireplace Features | Family Room,Gas,Living Room |
| Total Stories | 2 |
| Air Conditioning Y/N | true |
| Heating Y/N | true |
| Window Features | Blinds,Drapes,Window Treatments |
| Fireplace Y/N | true |
| Half Baths | 1 |
| Laundry Features | Inside,Laundry Room |
| Total Bedrooms | 4 |
| LivingAreaSource | Public Records |
| Total Baths | 5 |
Exterior Features
| Exterior Amenities | French Doors,Irrigation System,Lighting,Outdoor Grill,Private Mailbox,Rain Gutters,Sidewalk,Sliding Doors |
|---|---|
| Vegetation | Mature Landscaping |
| Fencing | Fenced |
| Parking Features | Driveway,Garage Door Opener,Oversized |
| Lot Features | Landscaped,Near Golf Course,Sidewalk |
| Water Source | Public |
| Lot Size Area | 11356 |
| Foundation Details | Slab |
| Spa | false |
| Building Area Total | 5784 |
| Lot Size Acres | 0.26 |
| Road Surface Type | Paved |
| Private Pool | true |
| Waterfront Y/N | false |
| Covered Spaces | 3 |
| Road Frontage Type | Street Paved |
| Builder Model | Courtyard |
| Road Responsibility | Private Maintained Road |
Amenities
- Foreclosure
- Views
- Short Sale
- New Construction
- Adult 55+
- Lease To Own
- No HOA Fees
- Furnished
- Primary On Main
- Air Conditioning
- Seller Finance
- Green
- Fixer Upper
- Horse
- Golf
- Fireplace
- Deck
- Garage
- Basement
- Pool
Property vs Single Family Average in 33837
Price
Taxes
Year Built
 Copyright © MFRMLS.com All information deemed reliable but not guaranteed. All properties are subject to prior sale, change or withdrawal. Neither listing broker(s) or information provider(s) shall be responsible for any typographical errors, misinformation, misprints and shall be held totally harmless. Listing(s) information is provided for consumers personal, non-commercial use and may not be used for any purpose other than to identify prospective properties consumers may be interested in purchasing. Information on this site was last updated Last updated on September 16, 2026 12:35 AM UTC The listing information on this page last changed on Last updated on September 16, 2026 12:35 AM UTCd. The data relating to real estate for sale on this website comes in part from the Internet Data Exchange program of MFR MLS.
All information deemed reliable but not guaranteed. All properties are subject to prior sale, change or withdrawal. Neither listing broker(s) or information provider(s) shall be responsible for any typographical errors, misinformation, misprints and shall be held totally harmless. Listing(s) information is provided for consumers personal, non-commercial use and may not be used for any purpose other than to identify prospective properties consumers may be interested in purchasing.
Updated on September 16, 2026 12:35 AM UTC
Copyright © MFRMLS.com All information deemed reliable but not guaranteed. All properties are subject to prior sale, change or withdrawal. Neither listing broker(s) or information provider(s) shall be responsible for any typographical errors, misinformation, misprints and shall be held totally harmless. Listing(s) information is provided for consumers personal, non-commercial use and may not be used for any purpose other than to identify prospective properties consumers may be interested in purchasing. Information on this site was last updated Last updated on September 16, 2026 12:35 AM UTC The listing information on this page last changed on Last updated on September 16, 2026 12:35 AM UTCd. The data relating to real estate for sale on this website comes in part from the Internet Data Exchange program of MFR MLS.
All information deemed reliable but not guaranteed. All properties are subject to prior sale, change or withdrawal. Neither listing broker(s) or information provider(s) shall be responsible for any typographical errors, misinformation, misprints and shall be held totally harmless. Listing(s) information is provided for consumers personal, non-commercial use and may not be used for any purpose other than to identify prospective properties consumers may be interested in purchasing.
Updated on September 16, 2026 12:35 AM UTC
