


Address
240 Del Sol Avenue, DAVENPORT, FL
Price
$ 550,000
Property Attributes
- MLS#S5155474
- TypeSingle Family
- Listing Status Pending
- CountyPolk
- CityDAVENPORT
- AreaDavenport
- NeighborhoodDEL WEBB ORLANDO, RIDGEWOOD LAKES VILLAGE 3A
- Zip33837
- StyleFlorida Mediterranean Traditional
- Year Built2007
- Taxes$ 5078
- Price$ 550,000
- Bedrooms3
- Full Bathrooms2
- Half Bathrooms0
- Sqr Footage2737
- Lot Size0.15 Acres
Data Source:
Stellar MLS
Property Description
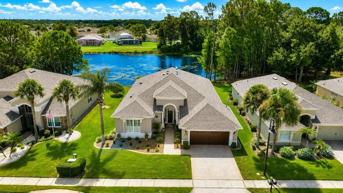
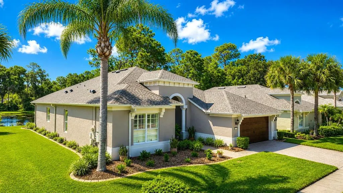
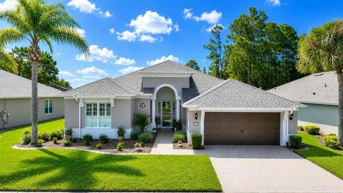
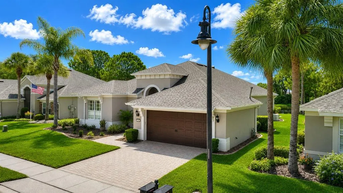
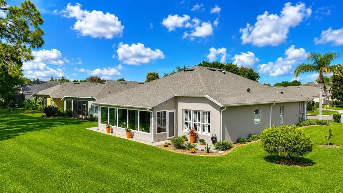
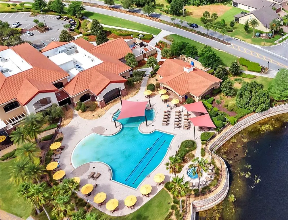
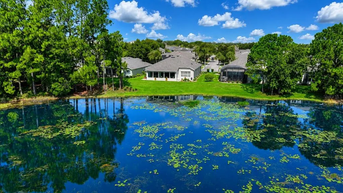
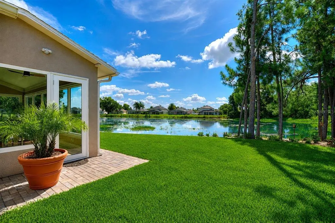
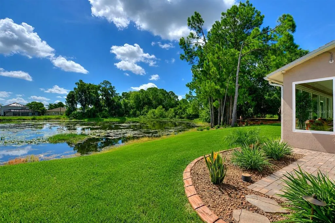
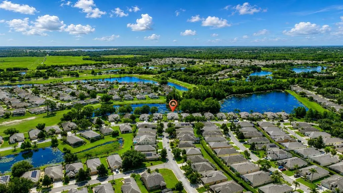
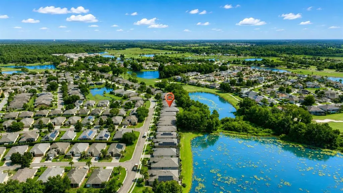
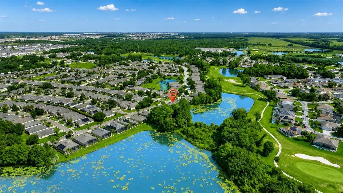
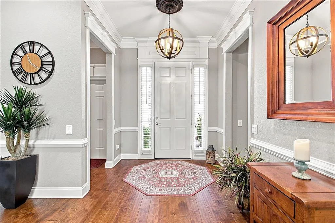
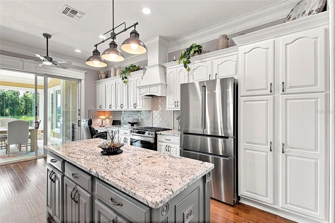
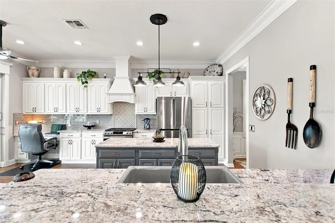
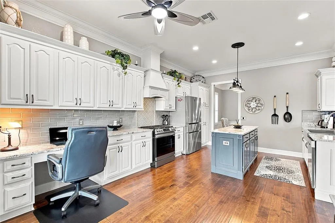
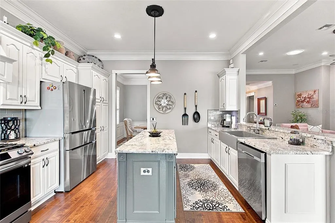
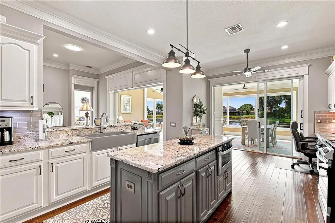
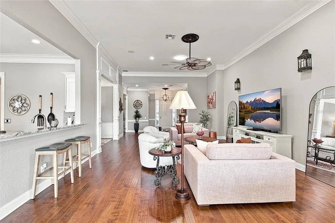
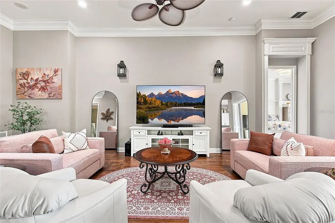
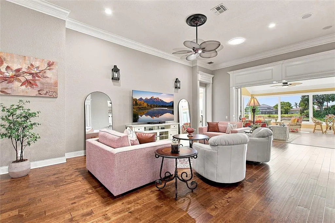
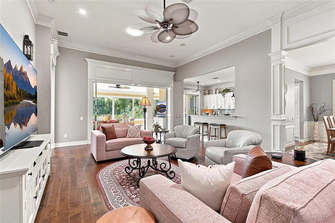
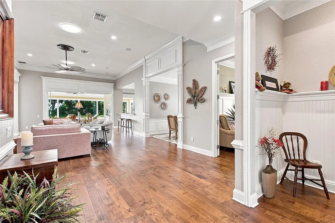
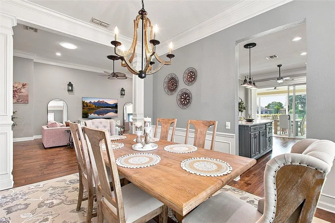
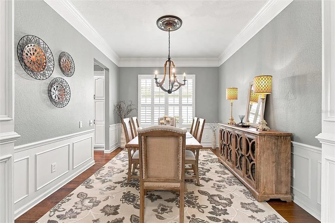
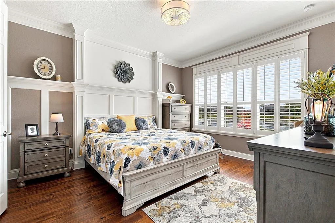
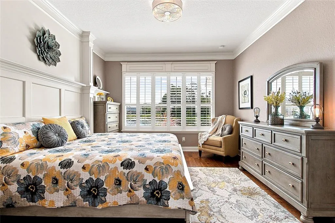
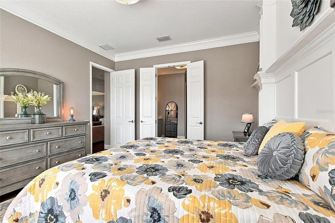
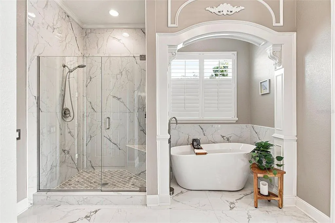
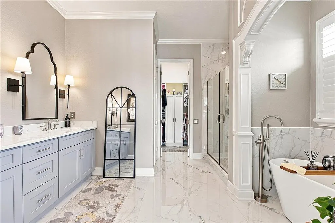
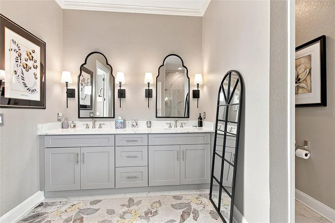
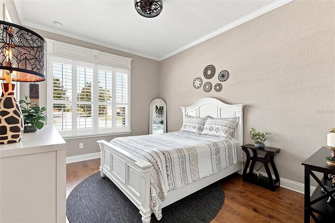
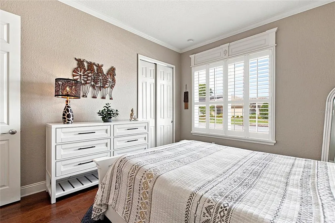
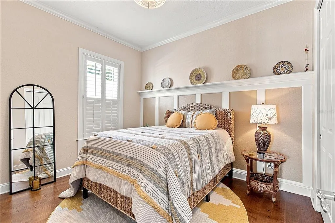
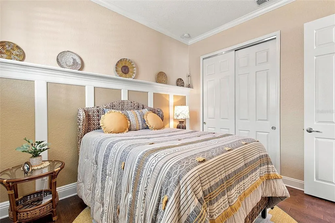
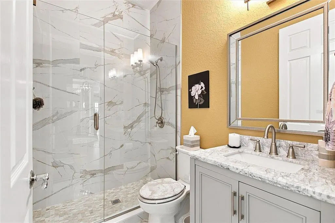
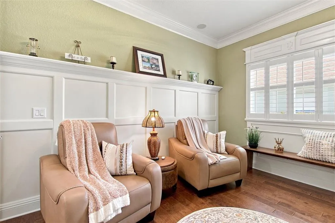
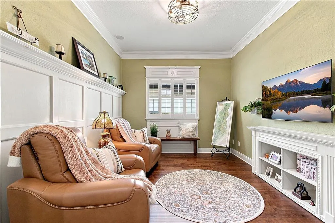
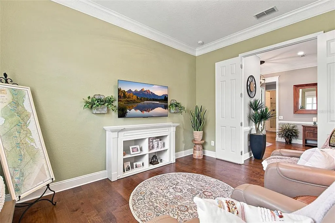
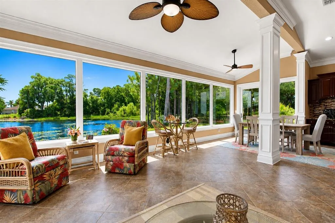
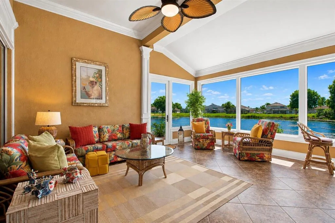
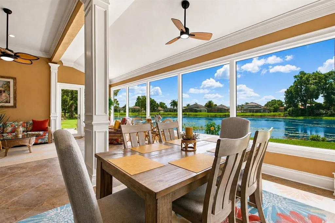
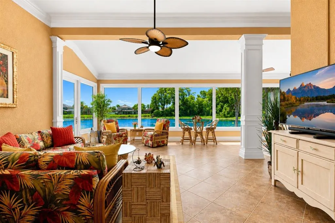
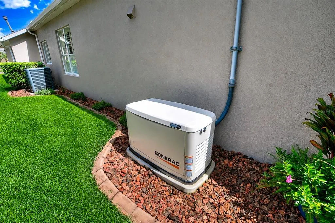
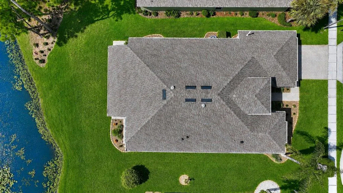
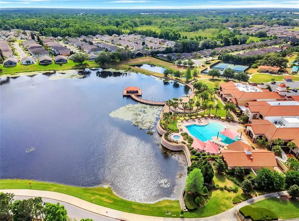
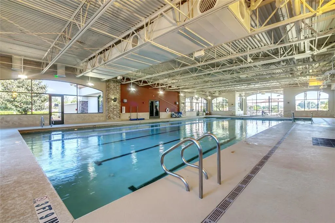
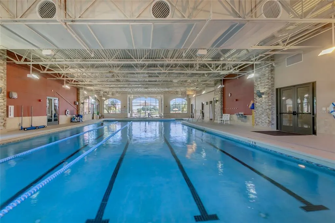
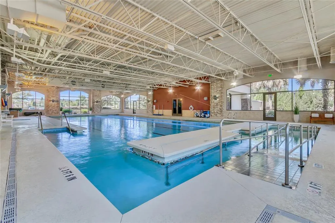
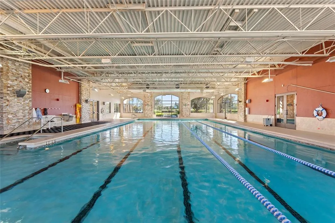
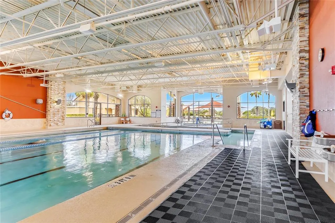
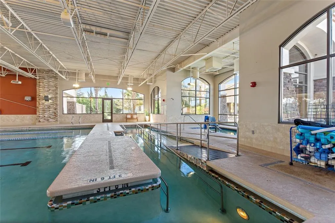
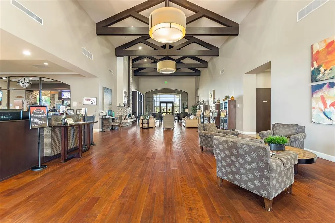
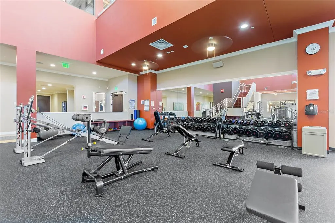
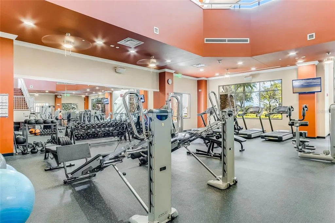
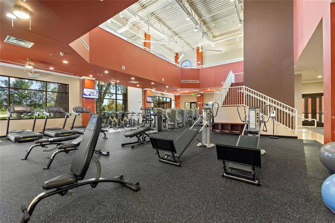
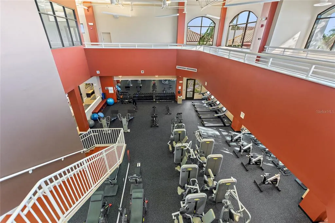
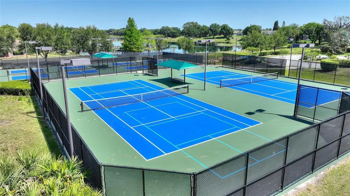
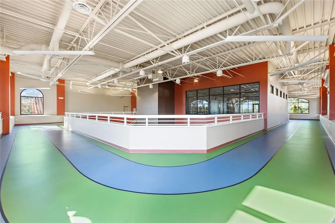
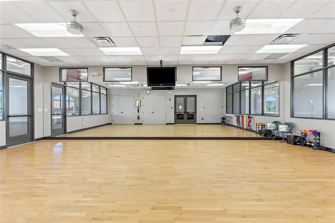
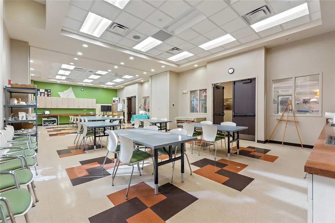
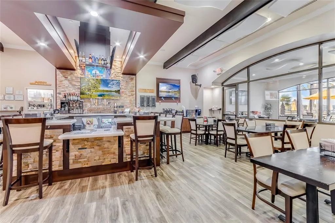
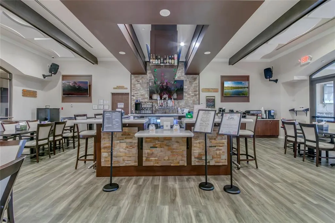
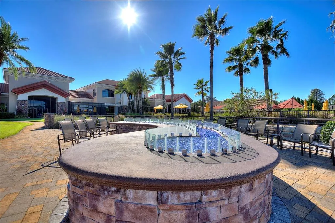
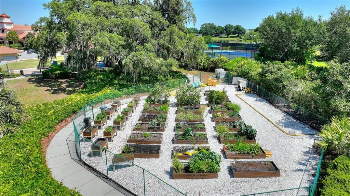
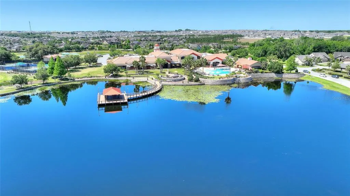
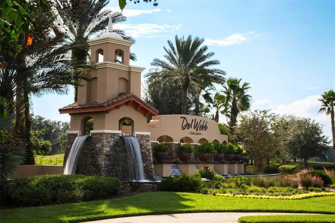
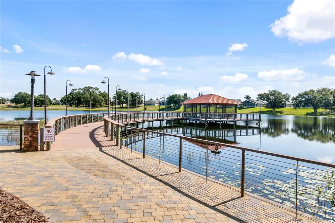
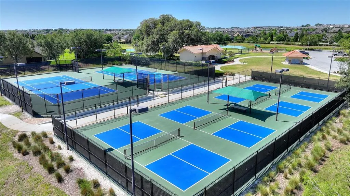
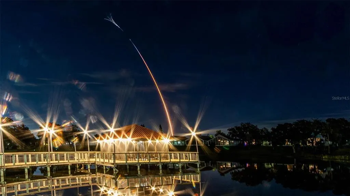
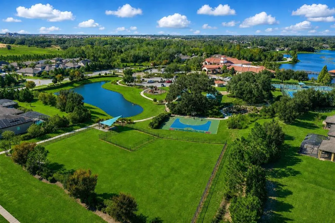
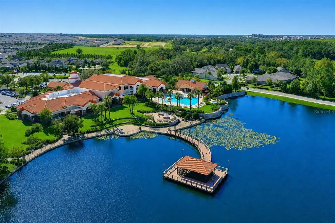
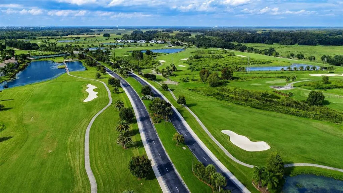
Welcome home to Del Webb Orlando! Truly exceptional 55+ resort-style living located in the gated golf community of Ridgewood Lakes. Convenient to shopping, hospital, restaurants, theme parks, airport and just a little over an hour to some of the world's most beautiful beaches! NEWER 2022 ROOF, 2024 GENERAC GENERATOR, NEW EXTERIOR PAINT IN 2023! OPPORTUNITY TO PURCHASE FURNISHED! Prepare to be WOWED by this truly one-of-a-kind, pristine home with breathtaking lake and golf course views! From the moment you enter, you'll be captivated by the custom white woodwork, soaring 12-foot ceilings, exquisite crown molding, and an open floor plan. This exceptional 3-bedroom, 2-bath home plus office features a desirable split-bedroom design, offering privacy and comfort. The showstopping 29' x 18' FLORIDA ROOM is an entertainer's dream, surrounded by a wall of windows that perfectly frame the stunning lake and golf course views. The MASSIVE GOURMET KITCHEN WITH EAT-IN BREAKFAST AREA is truly the heart of this home and will impress even the most discerning chef. Custom hood vent, plenty of beautiful cabinetry, built-in pantry, Bosch refrigerator, generous island, built-in desk, gorgeous custom apron-front sink, convenient built-in drawer microwave, and slide-in natural gas range with air-fryer capability. The PRIMARY SUITE IS PERFECTLY POSITIONED at the back of the home, allowing you to wake up to pristine lake and golf course views. A gorgeous custom white wood feature wall and built-in headboard add an elegant designer feel. The luxurious ensuite bath features dual sinks, an elegant custom-framed freestanding soaking tub, private water closet, porcelain tile floors, and a stunning walk-in shower finished in floor-to-ceiling porcelain tile with built-in bench. The TWO GUEST BEDROOMS, positioned at the front of the home share an upgraded full bath featuring beautiful porcelain tile floors and a striking floor-to-ceiling tiled shower and marble countertops. The OFFICE/DEN is a peaceful retreat, perfect for quiet relaxation and is beautifully appointed with custom woodwork and a built-in bookcase. Throughout the home, you'll find plantation shutters, rich wood flooring and porcelain tile—NO CARPET! The elegant FORMAL DINING ROOM features sophisticated wainscoting, while 8-foot interior doors, upgraded ceiling fans, and designer light fixtures add to the home's elevated style. PRISTINE. SOPHISTICATED. BEAUTIFULLY APPOINTED. AND BOASTING AN UNFORGETTABLE LAKE & GOLF COURSE VIEW—THIS IS A HOME THAT TRULY STANDS APART! LAWN MAINTENANCE INCLUDED IN LOW HOA FEE! Bringing a furry friend? You will love the dog park with separated areas for large and smaller pups, complete with a doggie water station! The resident owned Montecito Clubhouse is a state-of-the-art facility w/30,000 square feet of amenities. Fitness center, indoor walking track, dance/aerobic studio, ballroom, craft rooms, resort-style outdoor pool, and an indoor pool and hot tubs! Grab a bite to eat and your favorite beverage at La Tapenade Tavern where you can enjoy live music, karaoke, trivia, and bingo Wednesday - Saturday. Looking for more activities? Try your hand at pickleball, shuffleboard, tennis, bocce ball, or basketball. Enjoy a relaxing day of golf at Ridgewood Lake's White Heron Public Golf Club and Restaurant/Bar. Take a stroll along the picturesque walking paths by the beautiful lakes or try your luck hooking a fish on the fishing dock. 24/7 GUARDED GATE ACCESS. NO CDD!
| Price History | |
|---|---|
| 8/17/2026 | Listed $550,000 |
General Features
| Sewer | Public Sewer |
|---|---|
| Heating | Electric,Heat Pump,Natural Gas |
| Cooling | Central Air |
| Utilities | Cable Available,Electricity Connected,Natural Gas Connected,Phone Available,Public,Sewer Connected,Street Lights,Underground Utilities,Water Connected |
| Possession | Close Of Escrow |
| Roof | Shingle |
| Appliances | Dishwasher,Disposal,Dryer,Gas Water Heater,Ice Maker,Microwave,Range,Refrigerator,Washer |
| HOA Fee | 333 |
| Garage Spaces | 2 |
| Association Fee Includes | 24-Hour Guard,Common Area Taxes,Community Pool,Manager,Private Road |
| Patio/Porch Features | Enclosed |
| Architectural Style | Florida,Mediterranean,Traditional |
| Construction Materials | Block,Concrete,Stucco |
| Pets Allowed | Cats OK,Dogs OK,Number Limit,Yes |
| Year Built | 2007 |
| View | Water |
| Levels | One |
| Property Subtype | Single Family Residence |
| Tax Year | 2025 |
| Ownership | Fee Simple |
| Community Features | Dock,Fishing,Association Recreation - Owned,Buyer Approval Required,Clubhouse,Deed Restrictions,Dog Park,Fitness Center,Gated Community - Guard,Golf Carts OK,Golf,No Truck/RV/Motorcycle Parking,Playground,Pool,Restaurant,Sidewalks,Special Community Restrictions,Tennis Court(s) |
| HOA Fee 2 | 425 |
| Assoc Fee Paid Per | Monthly |
| County | Polk |
| New Construction | false |
| Property Type | Residential |
| Association Amenities | Fence Restrictions,Gated,Golf Course,Optional Additional Fees,Pickleball Court(s),Tennis Court(s),Vehicle Restrictions |
| Attached Garage | true |
| Subdivision Name | DEL WEBB ORLANDO, RIDGEWOOD LAKES VILLAGE 3A |
| Facing Direction | West |
| Garage Y/N | true |
| Total Rooms | 10 |
| Full Baths | 2 |
| Status | Pending |
| Directions | I-4 South on US HWY 27/ Left at Ridgewood Lakes Blvd/ Right Del Webb Blvd/ Right at Del Sol Ave. |
| City | DAVENPORT |
| Association Name | Joe Adessa |
| Senior Community Y/N | true |
| MLS Area | 33837 - Davenport |
| Lot Size Units | Square Feet |
| Lot Size Square Feet | 6499 |
| Carport Y/N | false |
| Listing Terms | Cash,Conventional,FHA,VA Loan |
| HOA Fee 2 Frequency | Semi-Annually |
| Property Attached Y/N | false |
| Land Lease Y/N | false |
| Tax Annual Amount | 5078.32 |
| Additional Parcels Y/N | false |
| Lease Considered Y/N | true |
| Virtual Tour | https://www.youtube.com/embed/PjmL6rDQIKw |
| AssociationName2 | Ridgewood Lakes Master Association |
| Building Area Units | Square Feet |
| Living Area Units | Square Feet |
| Builder Name | Pulte |
| Standard Status | Pending |
| Occupancy Type | Owner |
| Tax Lot | 43 |
| Legal Description | RIDGEWOOD LAKES VILLAGE 3A PB 143 PG 6-12 LOT 43 |
| Water View | Lake |
| Pet Size Limit | Large (61-100 Lbs.) |
| Minimum Lease | 8-12 Months |
| Water Access Y/N | false |
| Monthly HOA Amount | 333 |
| Additional Rooms | Den/Library/Office,Florida Room,Formal Dining Room Separate,Great Room,Inside Utility |
| Water View Y/N | true |
| Flood Zone Code | X |
| In Law Suite YN | false |
| Flood Zone Code X | Yes |
| DockY/N | false |
Interior Features
| Interior Amenities | Built-in Features,Crown Molding,Eating Space In Kitchen,High Ceilings,Kitchen/Family Room Combo,Open Floorplan,Primary Bedroom Main Floor,Split Bedroom,Stone Counters,Walk-In Closet(s),Window Treatments |
|---|---|
| Flooring | Engineered Hardwood,Porcelain Tile |
| Furnished Y/N | Negotiable |
| Total Stories | 1 |
| Air Conditioning Y/N | true |
| Heating Y/N | true |
| Window Features | Shutters,Window Treatments |
| Fireplace Y/N | false |
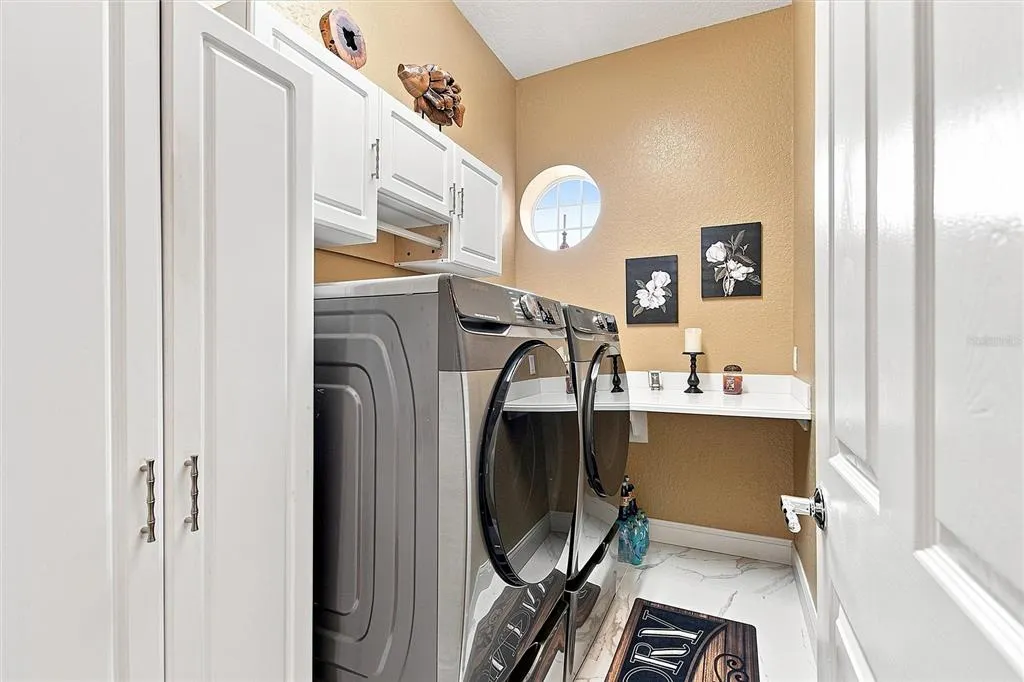
| Laundry Features | Inside,Laundry Room |
| Total Bedrooms | 3 |
| LivingAreaSource | Public Records |
| Total Baths | 2 |
Exterior Features
| Exterior Amenities | Irrigation System,Private Mailbox,Rain Gutters,Sidewalk,Sliding Doors |
|---|---|
| Vegetation | Mature Landscaping,Trees/Landscaped |
| Lot Features | Landscaped,Level,On Golf Course,Sidewalk |
| Water Source | Public |
| Lot Size Area | 6499 |
| Foundation Details | Block,Slab |
| Spa | false |
| Building Area Total | 3296 |
| Lot Size Acres | 0.15 |
| Road Surface Type | Paved |
| Private Pool | false |
| Waterfront Y/N | false |
| Covered Spaces | 2 |
| Road Frontage Type | Street Paved |
| Builder Model | Vizcaya |
| Road Responsibility | Private Maintained Road |
Amenities
- Foreclosure
- Views
- Short Sale
- New Construction
- Adult 55+
- Lease To Own
- No HOA Fees
- Furnished
- Primary On Main
- Air Conditioning
- Seller Finance
- Green
- Fixer Upper
- Horse
- Golf
- Fireplace
- Deck
- Garage
- Basement
- Pool
Property vs Single Family Average in 33837
Price
Taxes
Year Built
 Copyright © MFRMLS.com All information deemed reliable but not guaranteed. All properties are subject to prior sale, change or withdrawal. Neither listing broker(s) or information provider(s) shall be responsible for any typographical errors, misinformation, misprints and shall be held totally harmless. Listing(s) information is provided for consumers personal, non-commercial use and may not be used for any purpose other than to identify prospective properties consumers may be interested in purchasing. Information on this site was last updated Last updated on September 17, 2026 12:04 AM UTC The listing information on this page last changed on Last updated on September 17, 2026 12:04 AM UTCd. The data relating to real estate for sale on this website comes in part from the Internet Data Exchange program of MFR MLS.
All information deemed reliable but not guaranteed. All properties are subject to prior sale, change or withdrawal. Neither listing broker(s) or information provider(s) shall be responsible for any typographical errors, misinformation, misprints and shall be held totally harmless. Listing(s) information is provided for consumers personal, non-commercial use and may not be used for any purpose other than to identify prospective properties consumers may be interested in purchasing.
Updated on September 17, 2026 12:04 AM UTC
Copyright © MFRMLS.com All information deemed reliable but not guaranteed. All properties are subject to prior sale, change or withdrawal. Neither listing broker(s) or information provider(s) shall be responsible for any typographical errors, misinformation, misprints and shall be held totally harmless. Listing(s) information is provided for consumers personal, non-commercial use and may not be used for any purpose other than to identify prospective properties consumers may be interested in purchasing. Information on this site was last updated Last updated on September 17, 2026 12:04 AM UTC The listing information on this page last changed on Last updated on September 17, 2026 12:04 AM UTCd. The data relating to real estate for sale on this website comes in part from the Internet Data Exchange program of MFR MLS.
All information deemed reliable but not guaranteed. All properties are subject to prior sale, change or withdrawal. Neither listing broker(s) or information provider(s) shall be responsible for any typographical errors, misinformation, misprints and shall be held totally harmless. Listing(s) information is provided for consumers personal, non-commercial use and may not be used for any purpose other than to identify prospective properties consumers may be interested in purchasing.
Updated on September 17, 2026 12:04 AM UTC
