

Address
1746 Grey Fox Drive, LAKELAND, FL
Price
$ 299,900
Property Attributes
- MLS#TB8528617
- TypeSingle Family
- Listing Status Pending
- CountyPolk
- CityLAKELAND
- AreaLakeland
- NeighborhoodDEVONSHIRE MANOR
- Zip33810
- StyleTraditional
- Year Built2004
- Taxes$ 3336
- Price$ 299,900
- Bedrooms3
- Full Bathrooms2
- Half Bathrooms0
- Sqr Footage1270
- Lot Size0.2 Acres
Data Source:
Stellar MLS
Property Description
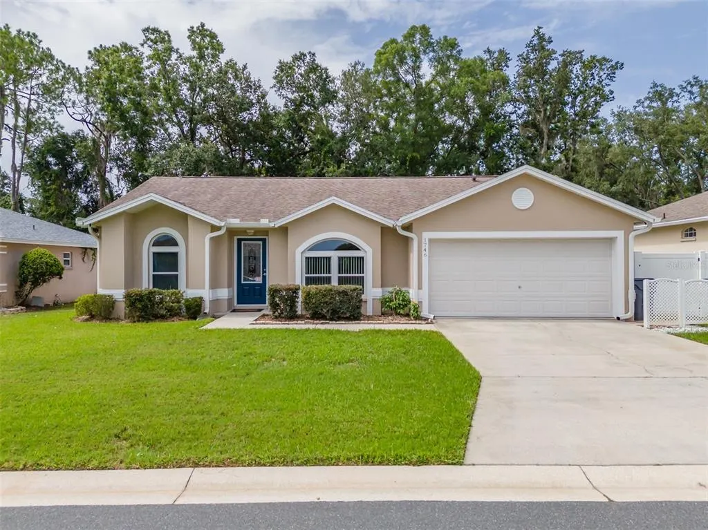
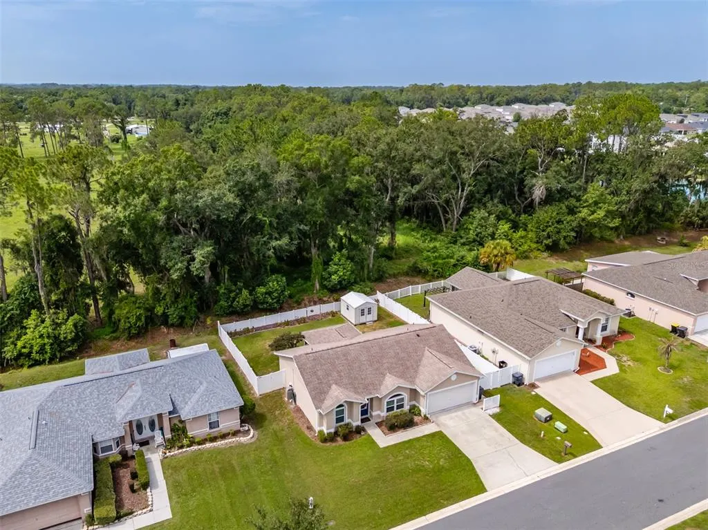
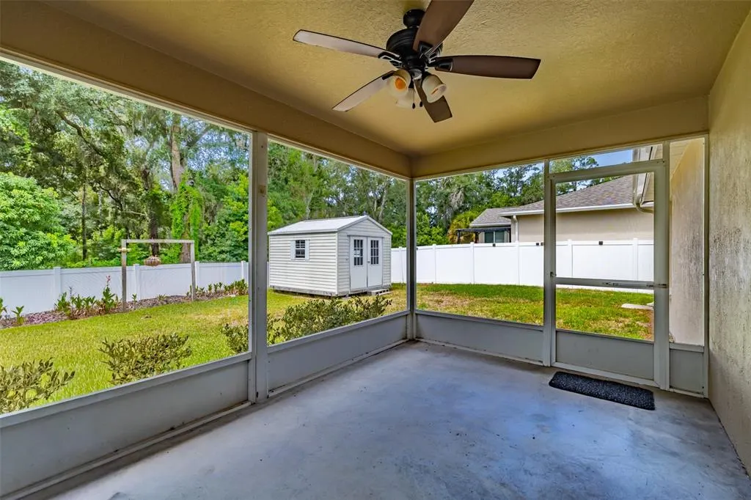
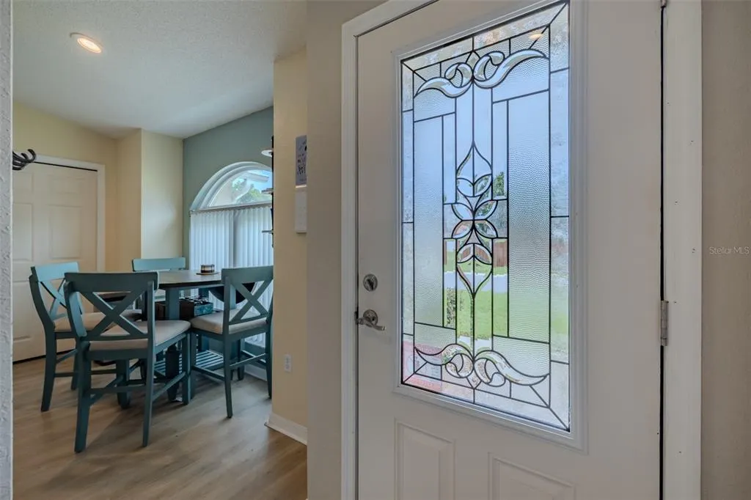
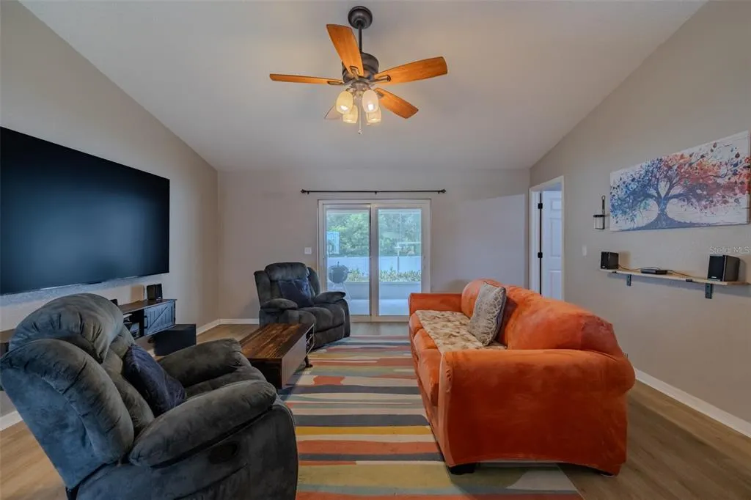
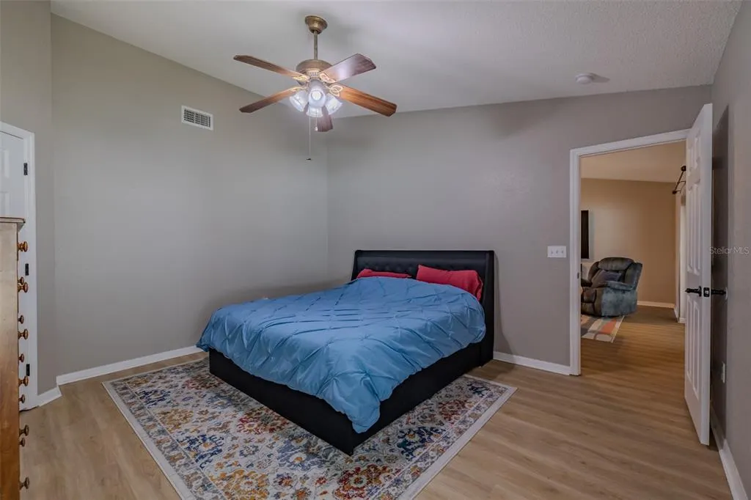
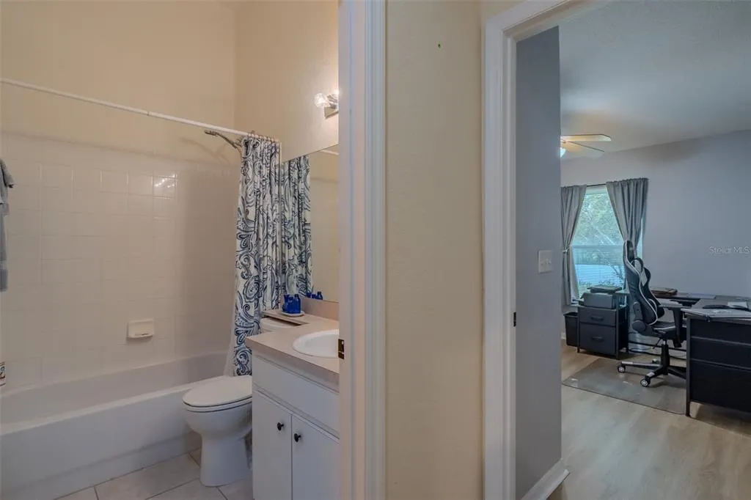
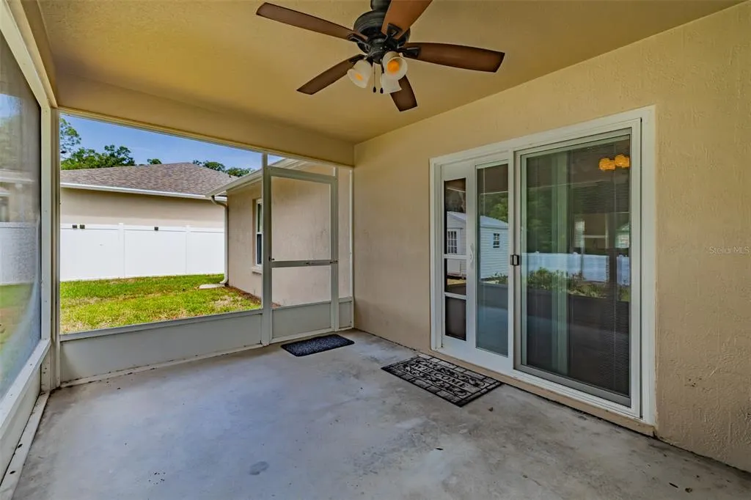
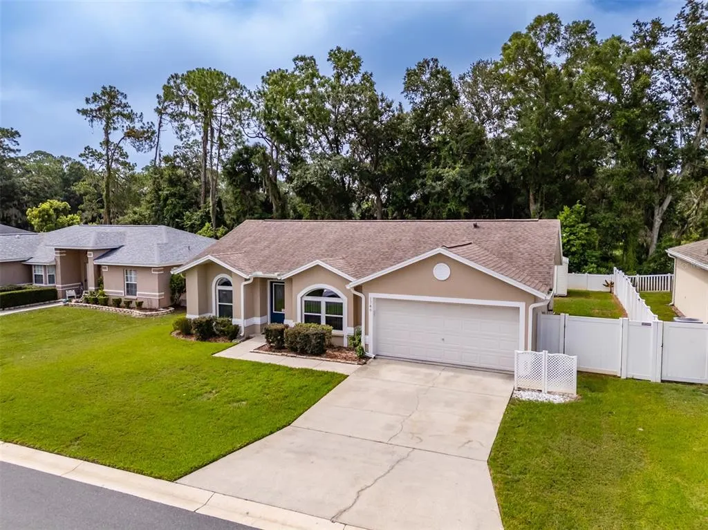
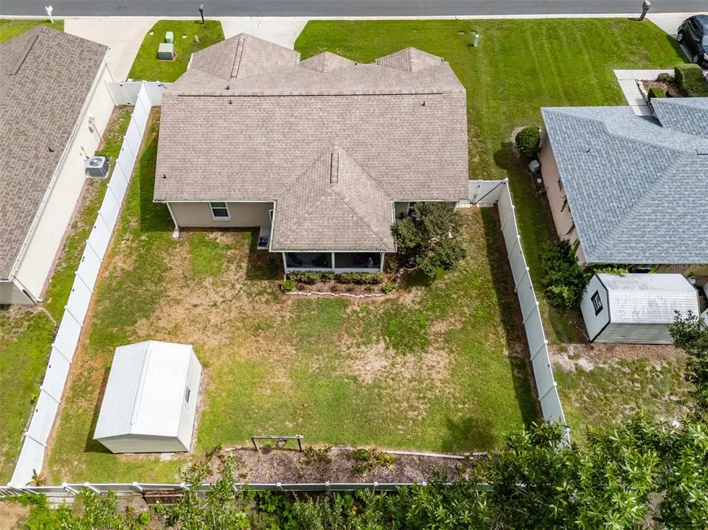
Under contract-accepting backup offers. Price Improvement!!!! THIS ONE IS A GEM!! Welcome to Devonshire Manor, one of North Lakeland's most desirable communities! Pride of ownership is evident throughout this beautifully maintained, move-in-ready 3-bedroom, 2-bath home featuring a desirable split-bedroom floor plan and no rear neighbors for added privacy and is secure with vinyl fencing. This home has been thoughtfully updated with numerous major improvements, including waterproof luxury vinyl flooring (2025), a complete HVAC system replacement (2024), ductwork was mastic sealed with a new compressor (2026), attic thermostat controlled vent fan (2025), whole house water softener and filtration system (2025) a remodeled primary bathroom (2024), and a 12x10 storage shed (2024) that is lined with solar radiant barrier (2025). Additional updates completed in recent years include a new roof (2020), gutters, water heater, sod and irrigation, interior paint, hurricane-rated windows, and a hurricane-rated sliding glass door—providing both comfort and peace of mind. The bright, open kitchen features white cabinetry and a convenient breakfast bar overlooking the spacious living and dining areas, creating the perfect layout for everyday living and entertaining. The refrigerator was new in 2023 and has a warranty through 3/2028. The primary suite offers a beautifully renovated en-suite bathroom, while the secondary bedrooms provide ample closet space with custom organization systems. Step outside to the 20x17 screened lanai and enjoy peaceful views of the fully fenced backyard with no rear neighbors, offering the perfect setting for relaxing, entertaining, or enjoying Florida's beautiful weather. The storage shed provides additional space for lawn equipment, hobbies, or extra storage. The garage features a work bench. Ideally located near shopping, dining, schools, parks, and major roadways, this meticulously maintained home offers the perfect combination of modern updates, functional living space, and an exceptional location. Don't miss the opportunity to make this North Lakeland gem your own—schedule your private showing today!
| Price History | |
|---|---|
| 7/16/2026 | Listed $309,000 |
| 7/30/2026 | 1$304,900 |
| 8/5/2026 | 2$299,900 |
General Features
| Sewer | Public Sewer |
|---|---|
| Heating | Central,Electric,Heat Pump |
| Cooling | Central Air |
| Utilities | Cable Connected,Electricity Connected,Fire Hydrant,Public,Sewer Connected,Water Connected |
| Roof | Shingle |
| Appliances | Dishwasher,Disposal,Electric Water Heater,Exhaust Fan,Ice Maker,Microwave,Range,Refrigerator,Water Filtration System,Water Softener |
| HOA Fee | 264 |
| Garage Spaces | 2 |
| Patio/Porch Features | Screened |
| Architectural Style | Traditional |
| Construction Materials | Block,Stucco |
| Pets Allowed | Yes |
| Year Built | 2004 |
| View | Trees/Woods |
| Levels | One |
| Property Subtype | Single Family Residence |
| Tax Year | 2025 |
| Ownership | Fee Simple |
| Assoc Fee Paid Per | Annually |
| County | Polk |
| New Construction | false |
| Property Type | Residential |
| Attached Garage | true |
| Subdivision Name | DEVONSHIRE MANOR |
| Facing Direction | North |
| Garage Y/N | true |
| Other Structures | Shed(s) |
| Total Rooms | 7 |
| Full Baths | 2 |
| Status | Pending |
| Directions | North on HWY 98, West on Banana RD, Turn left into Devonshire manor onto Grey Fox DR, the home will be on your right |
| City | LAKELAND |
| Association Name | Carlyne Crawn |
| Senior Community Y/N | false |
| MLS Area | 33810 - Lakeland |
| Lot Size Units | Square Feet |
| Lot Size Square Feet | 8751 |
| Carport Y/N | false |
| Listing Terms | Cash,Conventional,FHA,VA Loan |
| Land Lease Y/N | false |
| Tax Annual Amount | 3336.36 |
| Additional Parcels Y/N | false |
| Lease Considered Y/N | true |
| Virtual Tour | https://www.propertypanorama.com/instaview/stellar/TB8528617 |
| Building Area Units | Square Feet |
| Living Area Units | Square Feet |
| Standard Status | Active Under Contract |
| Occupancy Type | Owner |
| Tax Lot | 21 |
| Legal Description | DEVONSHIRE MANOR PB 122 PGS 25-26 LOT 21 |
| Minimum Lease | No Minimum |
| Water Access Y/N | false |
| Monthly HOA Amount | 22 |
| Water View Y/N | false |
| Flood Zone Code | X |
| In Law Suite YN | false |
| Flood Zone Code X | Yes |
Interior Features
| Interior Amenities | Ceiling Fan(s),Eating Space In Kitchen,High Ceilings,Primary Bedroom Main Floor,Split Bedroom,Thermostat,Thermostat Attic Fan,Vaulted Ceiling(s),Walk-In Closet(s),Window Treatments |
|---|---|
| Flooring | Ceramic Tile,Vinyl |
| Furnished Y/N | Unfurnished |
| Total Stories | 1 |
| Air Conditioning Y/N | true |
| Heating Y/N | true |
| Window Features | Blinds,Double Pane Windows,ENERGY STAR Qualified Windows,Low-Emissivity Windows,Storm Window(s),Window Treatments |
| Fireplace Y/N | false |
| Laundry Features | Electric Dryer Hookup,In Garage,Washer Hookup |
| Total Bedrooms | 3 |
| LivingAreaSource | Public Records |
| Total Baths | 2 |
Exterior Features
| Exterior Amenities | Irrigation System,Rain Gutters,Sliding Doors |
|---|---|
| Vegetation | Mature Landscaping |
| Fencing | Vinyl |
| Lot Features | Landscaped,Level |
| Water Source | Public |
| Lot Size Area | 8751 |
| Foundation Details | Slab |
| Building Area Total | 1806 |
| Lot Size Acres | 0.2 |
| Road Surface Type | Paved |
| Private Pool | false |
| Waterfront Y/N | false |
| Covered Spaces | 2 |
| Road Frontage Type | Street Paved |
Amenities
- Foreclosure
- Views
- Short Sale
- New Construction
- Adult 55+
- Lease To Own
- No HOA Fees
- Furnished
- Primary On Main
- Air Conditioning
- Seller Finance
- Green
- Fixer Upper
- Horse
- Golf
- Fireplace
- Deck
- Garage
- Basement
- Pool
Property vs Single Family Average in 33810
Price
Taxes
Year Built
 Copyright © MFRMLS.com All information deemed reliable but not guaranteed. All properties are subject to prior sale, change or withdrawal. Neither listing broker(s) or information provider(s) shall be responsible for any typographical errors, misinformation, misprints and shall be held totally harmless. Listing(s) information is provided for consumers personal, non-commercial use and may not be used for any purpose other than to identify prospective properties consumers may be interested in purchasing. Information on this site was last updated Last updated on September 12, 2026 12:59 AM UTC The listing information on this page last changed on Last updated on September 12, 2026 12:59 AM UTCd. The data relating to real estate for sale on this website comes in part from the Internet Data Exchange program of MFR MLS.
All information deemed reliable but not guaranteed. All properties are subject to prior sale, change or withdrawal. Neither listing broker(s) or information provider(s) shall be responsible for any typographical errors, misinformation, misprints and shall be held totally harmless. Listing(s) information is provided for consumers personal, non-commercial use and may not be used for any purpose other than to identify prospective properties consumers may be interested in purchasing.
Updated on September 12, 2026 12:59 AM UTC
Copyright © MFRMLS.com All information deemed reliable but not guaranteed. All properties are subject to prior sale, change or withdrawal. Neither listing broker(s) or information provider(s) shall be responsible for any typographical errors, misinformation, misprints and shall be held totally harmless. Listing(s) information is provided for consumers personal, non-commercial use and may not be used for any purpose other than to identify prospective properties consumers may be interested in purchasing. Information on this site was last updated Last updated on September 12, 2026 12:59 AM UTC The listing information on this page last changed on Last updated on September 12, 2026 12:59 AM UTCd. The data relating to real estate for sale on this website comes in part from the Internet Data Exchange program of MFR MLS.
All information deemed reliable but not guaranteed. All properties are subject to prior sale, change or withdrawal. Neither listing broker(s) or information provider(s) shall be responsible for any typographical errors, misinformation, misprints and shall be held totally harmless. Listing(s) information is provided for consumers personal, non-commercial use and may not be used for any purpose other than to identify prospective properties consumers may be interested in purchasing.
Updated on September 12, 2026 12:59 AM UTC
